Skip main navigation
Under contract
  • $399,900

    129 Pawnee Ct, Newark, DE 19702

    3beds
    1,775sqft
    : 
    Loading
    Get pre-qualified
    Single Family Residence
    Built in 1979
    8,276 Square Feet Lot
    $-- Zestimate®
    $225/sqft
    $3/mo HOA

    What's special

    Stylishly updated kitchenSun-filled main levelQuiet cul-de-sacTree-lined cul-de-sacCozy wood-burning fireplaceRecessed lightingStainless steel appliances
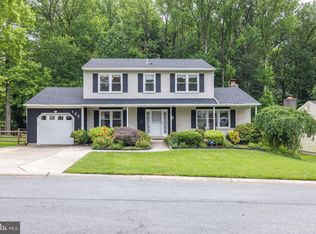
    Welcome to 129 Pawnee Court, a beautifully updated two-story Colonial tucked onto a quiet cul-de-sac in the sought-after Woods community of Newark, Delaware. Renovated throughout and meticulously maintained, this move-in-ready home blends timeless design with modern, low-maintenance updates, including newer windows backed by a lifetime guarantee, a newer water heater, and a comprehensive French-drain and sump-pump system for genuine peace of mind. Warm wood flooring runs across a sun-filled main level, where a charming bow window floods the living room with natural light and flows effortlessly into the dining area and the heart of the home: a stylishly updated kitchen showcasing granite countertops, a classic subway-tile backsplash, stainless steel appliances, recessed lighting, an undermount sink with gooseneck faucet, and a breakfast bar made for casual mornings and easy entertaining. Just beyond, the inviting family room offers a cozy wood-burning fireplace, a ceiling fan, and direct access to the rear deck, creating an effortless indoor-outdoor connection. A convenient main-level laundry room and powder room sit just off the one-car garage entry, adding everyday ease and smart storage. Upstairs, a private primary suite with its own en-suite bath and walk-in closet provides a restful retreat, while two additional generously sized bedrooms with ample closet space. Step outside to a fully fenced backyard that backs to serene woods, an exceptional blend of privacy and natural beauty, complete with a deck, an added patio, and upgraded yard drainage ideal for relaxing, gardening, or hosting beneath the trees. Washer, dryer, and refrigerator are all included for a seamless, hassle-free transition. Beyond the home itself, the setting is hard to beat: less than a mile from I-95, Route 1, and Route 40, with quick reach to Christiana Hospital, Christiana Mall, the University of Delaware, and an abundance of shopping, dining, and parks. Whether commuting across the region or relocating from out of state, you will love being minutes from everything while enjoying the calm of a tree-lined cul-de-sac. Move-in ready, thoughtfully upgraded, and ideally positioned in one of Newark's most convenient and connected neighborhoods, 129 Pawnee Court is exactly the kind of updated single-family home near I-95 and Route 1 that today's buyers are searching for in Newark, DE 19702. Schedule your private tour today and experience everything this exceptional Newark home has to offer before it is gone.
    19 days
    |
    1,306
    |
    171
    |

    Likely to sell faster than

    Zillow last checked:

    Listing updated:

    Listed by:

    Mr. Earl Endrich 610-496-3838,

    BHHS Fox & Roach - Hockessin (302) 999-9999,

    Listing Team: Team Endrich

    Source: Bright MLS,MLS#: DENC2104380MLS Logo

      Facts & features

      Interior

      Bedrooms & bathrooms
      • Bedrooms: 3
      • Bathrooms: 2
      • Full bathrooms: 1
      • 1/2 bathrooms: 1
      • Main level bathrooms: 1
      Rooms
      • Room types: Living Room, Dining Room, Primary Bedroom, Bedroom 2, Bedroom 3, Kitchen, Family Room
      Primary bedroom
      • Level: Upper
      • Area: 170 Square Feet
      • Dimensions: 17 X 10
      Bedroom 2
      • Level: Upper
      • Area: 132 Square Feet
      • Dimensions: 12 X 11
      Bedroom 3
      • Level: Upper
      • Area: 130 Square Feet
      • Dimensions: 13 X 10
      Dining room
      • Level: Main
      • Area: 132 Square Feet
      • Dimensions: 11 X 12
      Family room
      • Level: Main
      • Area: 204 Square Feet
      • Dimensions: 12 X 17
      Kitchen
      • Level: Main
      • Area: 156 Square Feet
      • Dimensions: 12 X 13
      Living room
      • Level: Main
      • Area: 198 Square Feet
      • Dimensions: 18 X 11
      Heating
      • Forced Air, Oil
      Cooling
      • Central Air, Other
      Appliances
      • Included: Electric Water Heater
      • Laundry: Main Level
      Features
      • Ceiling Fan(s), Eat-in Kitchen
      • Flooring: Carpet, Wood, Laminate
      • Basement: Partial
      • Number of fireplaces: 1
      • Fireplace features: Brick
      Interior area
      • Total structure area: 1,775
      • Total interior livable area: 1,775 sqft
      • Finished area above ground: 1,775
      • Finished area below ground: 0

      Property

      Parking
      • Total spaces: 1
      • Parking features: Garage Faces Front, Attached
      • Attached garage spaces: 1
      Accessibility
      • Accessibility features: None
      Features
      • Levels: Two
      • Stories: 2
      • Patio & porch: Deck
      • Pool features: None
      • Fencing: Wrought Iron
      • Has view: Yes
      • View description: Trees/Woods
      Lot
      • Size: 8,276 Square Feet
      • Dimensions: 70.00 x 115.00
      Details
      • Additional structures: Above Grade, Below Grade
      • Parcel number: 09025.10020
      • Zoning: NC10
      • Special conditions: Standard

      Construction

      Type & style
      • Home type: SingleFamily
      • Architectural style: Colonial
      • Property subtype: Single Family Residence
      Materials
      • Brick, Vinyl Siding, Aluminum Siding
      • Foundation: Other
      • Roof: Asphalt
      Condition
      • Very Good
      • New construction: No
      • Year built: 1979

      Utilities & green energy

      • Sewer: Public Septic
      • Water: Public

      Community & HOA

      Community
      • Subdivision: The Woods
      HOA
      • Has HOA: Yes
      • HOA fee: $40 annually
      Location
      • Region: Newark

      Financial & listing details

      • Price per square foot: $225/sqft
      • Tax assessed value: $399,400
      • Annual tax amount: $3,138
      • Date on market: 6/18/2026
      • Listing agreement: Exclusive Right To Sell
      • Listing terms: Cash,Conventional,FHA,VA Loan
      • Exclusions: All Personal Property
      • Ownership: Fee Simple

        Estimated market value

        Not available

        Estimated sales range

        Not available

        $2,333/mo

        Price history

        DateEventPrice
        6/24/2026Contingent$399,900$225/sqft
        Source: Bright MLS #DENC2104380 Report a problem
        6/18/2026Listed for sale$399,900+37.9%$225/sqft
        Source: Bright MLS #DENC2104380 Report a problem
        12/18/2019Sold$289,900-1.7%$163/sqft
        Source: Public Record Report a problem
        12/2/2019Pending sale$295,000$166/sqft
        Source: BHHS Fox & Roach Christiana. #DENC490818 Report a problem
        11/22/2019Listed for sale$295,000+73.5%$166/sqft
        Source: BHHS Fox & Roach-Newark #DENC490818 Report a problem
        8/19/2019Sold$170,000$96/sqft
        Source: Public Record Report a problem

        Public tax history

        YearProperty taxesTax assessment
        2025-- $399,400 +411.4%
        2024$2,711 +9.8%$78,100
        2023$2,469 -3.9%$78,100
        2022$2,568 +0.1%$78,100
        2021$2,566 -0.4%$78,100
        2020$2,575 +18.7%$78,100
        2019$2,170 +10.1%$78,100
        2017$1,971 +22.1%$78,100
        2016$1,614 $78,100
        2015$1,614 $78,100
        2014-- $78,100
        2013-- $78,100
        2012-- $78,100
        2011-- $78,100
        2010-- $78,100
        2009-- $78,100
        2008-- $78,100
        2007-- $78,100
        2006-- $78,100
        2005-- $78,100
        2004-- $78,100
        2003-- $78,100
        2002-- $78,100
        2001-- $78,100

        Find assessor info on the county website

        Monthly payment

        Est. payment

        Payment breakdown

        Explore the cost of this home by adjusting the details. Changes won't be saved.
        All calculations are estimates and provided by Zillow, Inc. for informational purposes only. Actual amounts may vary.
        HOA fees may include property taxes on listings classified as Co-Ops. Contact the listing agent and/or owner for fee details.
        Mortgage interest rates are dependent on a number of factors, including credit score, down payment, and repayment length. Interest rate data provided by Zillow Group Marketplace, Inc. as of 1/1/1970 from various mortgage lenders with which we have lead or other similar arrangements; the Estimated Payment is an average of those rates.
        See how much you could borrow to make a competitive offer.

        Climate risks

        Neighborhood: The Woods

        Getting around

        22 / 100
        Car-Dependent
        25 / 100
        Somewhat Bikeable

        Nearby schools

        GreatSchools rating
        Schools provided by the listing agent
        • Elementary: Castle Hills
        • Middle: George Read
        • High: William Penn
        • District: Colonial

        Source: Bright MLS. This data may not be complete. We recommend contacting the local school district to confirm school assignments for this home.

        A local agent can set up tours, give advice and negotiate with sellers.

        A local lender can help you make sure your offer is ready when you are.

        Browse local experts

        Similar homes

        Skip to the end of the carouselSkip to the beginning of the carousel