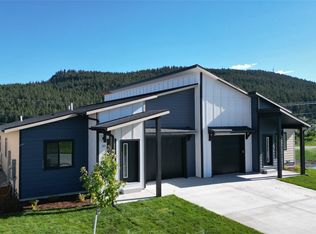
The Grizzly brings together clean Mountain Modern design and a layout that simply works. With 1,316 square feet, 3 bedrooms, and 2 bathrooms, this townhome is designed to feel comfortable, efficient, and easy to live in from day one. Step inside to an open living space where the kitchen and living area connect seamlessly, ideal for everyday living or having people over. The kitchen anchors the home with an impressive 8-foot island that’s as functional as it is inviting, paired with included appliances for a move-in-ready experience. The primary suite is set apart as its own retreat, complete with a private bath and generous closet space. Two additional bedrooms offer flexibility for guests, a home office, or whatever fits your lifestyle. Both bathrooms include linen storage, adding practical space where it matters most. One feature that truly stands out is the oversized laundry room, offering extra room for storage, organization, and making day-to-day living feel just a bit more streamlined. Outside, the home is designed with simplicity in mind. Underground sprinklers and sod in the front and backyard create a finished look, while low-maintenance side yards keep upkeep minimal. Blending thoughtful design, modern style, and low-maintenance living, The Grizzly is a smart option for those looking to simplify without sacrificing comfort or function. Estimated completion: October 2026.
Active under contract
$445,000
129 Peaks View Loop, Kalispell, MT 59901
3beds
1,316sqft
Townhouse
Built in 2026
4,051 Square Feet Lot
$443,400 Zestimate®
$338/sqft
$40/mo HOA
What's special
Private bathGenerous closet spaceIncluded appliancesClean mountain modern designLow-maintenance side yardsUnderground sprinklers
- 99 days
- 93
- 2
Zillow last checked:
Listing updated:
Listed by:
Ryan Norris 406-212-4201,
Keller Williams Realty Northwest Montana,
Austin Baumgarten 406-471-1847,
Keller Williams Realty Northwest Montana
Source: MRMLS,MLS#: 30072807
Facts & features
Interior
Bedrooms & bathrooms
- Bedrooms: 3
- Bathrooms: 2
- Full bathrooms: 2
Heating
- Electric, Forced Air, Heat Pump
Cooling
- Central Air
Appliances
- Included: Dishwasher, Microwave, Range, Refrigerator
- Laundry: Washer Hookup
Features
- Main Level Primary, Open Floorplan, Vaulted Ceiling(s), Walk-In Closet(s)
- Basement: Crawl Space
- Has fireplace: No
Interior area
- Total interior livable area: 1,316 sqft
- Finished area below ground: 0
Property
Parking
- Total spaces: 1
- Parking features: Additional Parking, Garage, Garage Door Opener, On Street
- Attached garage spaces: 1
Features
- Levels: One
- Patio & porch: Rear Porch, Front Porch
- Exterior features: Rain Gutters
- Fencing: Back Yard,Vinyl
- Has view: Yes
- View description: Mountain(s), Residential
Lot
- Size: 4,051 Square Feet
- Features: Front Yard, Sprinklers In Ground, Views, Level
- Topography: Level
Details
- Parcel number: 07396513415235129
- Zoning: Residential
- Zoning description: Residential
- Special conditions: Standard
Construction
Type & style
- Home type: Townhouse
- Architectural style: Modern
- Property subtype: Townhouse
Materials
- Board & Batten Siding
- Foundation: Poured
- Roof: Asphalt,Built-Up
Condition
- New construction: Yes
- Year built: 2026
Details
- Builder name: Terry Homes
Utilities & green energy
- Sewer: Public Sewer
- Water: Public
- Utilities for property: Cable Available, Electricity Connected, High Speed Internet Available, Phone Available, Underground Utilities
Community & HOA
Community
- Features: Curbs, Street Lights, Sidewalks
- Security: Carbon Monoxide Detector(s), Smoke Detector(s)
- Subdivision: Mountain View
HOA
- Has HOA: Yes
- Amenities included: None
- Services included: Common Area Maintenance
- HOA fee: $120 quarterly
- HOA name: Adea Property Management
Location
- Region: Kalispell
Financial & listing details
- Price per square foot: $338/sqft
- Annual tax amount: $375
- Date on market: 6/27/2026
- Listing agreement: Exclusive Right To Sell
- Listing terms: Cash,Conventional,FHA,Other,VA Loan
- Has irrigation water rights: Yes
- Road surface type: Asphalt
Estimated market value
$443,400
$421,000 - $466,000
$2,520/mo
Price history
| Date | Event | Price |
|---|---|---|
| 6/11/2026 | Listed for sale | $445,000$338/sqft |
Source:  Terry Homes Report a problem Terry Homes Report a problem | ||
Public tax history
Tax history is unavailable.
Monthly payment
Est. payment
Payment breakdown
Explore the cost of this home by adjusting the details. Changes won't be saved.Climate risks
Neighborhood: 59901
Similar homes
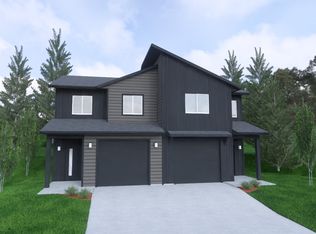
- $443,5003 bd2 ba1.3k sqft133 Peaks View Loop, Kalispell, MT 59901Active Under Contract
 MLS ID #30069982, Austin Baumgarten, Keller Williams Realty Northwest Montana. MRMLS
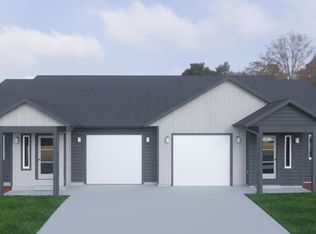
 - $430,0002 bd2 ba1.2k sqft624 Corporate Dr, Kalispell, MT 59901Active
 MLS ID #30076150, Ted Dykstra Jr, Keller Williams Realty Northwest Montana. MRMLS
 - $490,0003 bd3 ba1.8k sqft157 Lupine Dr, Kalispell, MT 59901Active Under Contract
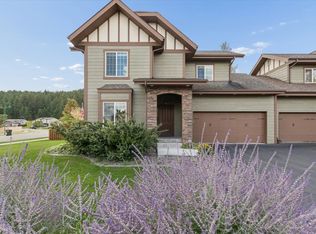 MLS ID #30078105, Kayla Warburton, REAL Broker Flathead. MRMLS
 - $445,0003 bd2 ba1.2k sqft209 12th St W, Kalispell, MT 59901Active
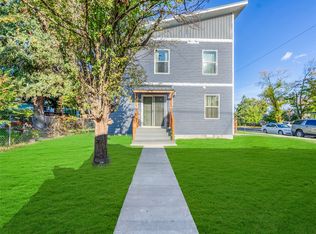 MLS ID #30078126, Adam Sherwood, REAL Broker Flathead. MRMLS
 - $499,0003 bd2 ba1.5k sqft1256 Morning Eagle Dr, Kalispell, MT 59901ActiveMLS ID #30079322, Stacey Reynolds, Lifetime Montana Real Estate. MRMLS
- $454,0003 bd3 ba1.6k sqft2 Empire Loop, Kalispell, MT 59901ActiveMLS ID #30071753, Janet Cantrell, Ideal Real Estate. MRMLS
- $399,0003 bd3 ba1.3k sqft111 Bing Ct, Kalispell, MT 59901Active Under ContractMLS ID #30068082, Ben Vanhelden, PureWest Real Estate - Kalispell. MRMLS
- $469,0003 bd2 ba1.3k sqft2148 Ruddy Duck Dr, Kalispell, MT 59901Active Under ContractMLS ID #30077777, Harald Heinrich, Keller Williams Realty Northwest Montana. MRMLS
- $489,0003 bd2 ba1.6k sqft110 Denver Ave, Kalispell, MT 59901ActiveMLS ID #30077922, Lexi Brodie, Keller Williams Realty Northwest Montana. MRMLS
- $430,0003 bd1 ba1.2k sqft644 9th Ave W, Kalispell, MT 59901Active Under ContractMLS ID #30069537, Shelby Nash-Hunter, Silvercreek Realty Group LLC - MT. MRMLS
- $395,0003 bd3 ba1.2k sqft314 Ponderosa St, Kalispell, MT 59901ActiveMLS ID #30078131, Mary Kay Myett, Premiere Real Estate Professionals. MRMLS
- $464,9903 bd3 ba1.3k sqft322 Triple Creek Dr, Kalispell, MT 59901ActiveMRMLS
- $469,0003 bd2 ba1.2k sqft320 Buttercup Loop, Kalispell, MT 59901ActiveMLS ID #30078000, Michael Eugene Kiel, CO R.E. Investment Properties,. MRMLS
- $539,9983 bd2 ba1.4k sqft143 Kalispell Acres Ln, Kalispell, MT 59901ActiveMLS ID #30076829, Gary T. Alexander, Kelly Right Real Estate of Montana LLC - Kalispell. MRMLS
- $485,0003 bd2 ba1.4k sqft432 Bluebell Rd, Kalispell, MT 59901Active Under ContractMLS ID #30078088, Shelby Nash-Hunter, Silvercreek Realty Group LLC - MT. MRMLS
- $469,0003 bd2 ba1.4k sqft111 River Pl, Kalispell, MT 59901ActiveMLS ID #30075941, Nikki Marengo, Rocky Mountain Real Estate. MRMLS
- $599,0003 bd3 ba1.8k sqft183 Lupine Dr, Kalispell, MT 59901ActiveMLS ID #30077398, Alden Blaize, REAL Broker Flathead. MRMLS
- $519,0003 bd2 ba1.6k sqft174 Fairway Blvd, Kalispell, MT 59901Active Under ContractMLS ID #30075430, Heidi Santone, Windermere Real Estate Whitefish. MRMLS
- $464,0003 bd3 ba1.7k sqft24 Muskrat Dr, Kalispell, MT 59901ActiveMLS ID #30075090, Kara Chapman, Performance Real Estate, Inc.. MRMLS
- $499,0004 bd2 ba1.5k sqft211 Jackson Peak Dr, Kalispell, MT 59901ActiveMLS ID #30077584, Marina Droegemeier, Century 21 Deaton and Company Real Estate. MRMLS
