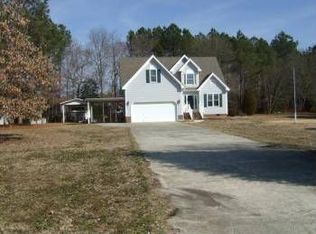
No Hoa. Clean and great home on really nice .92 acre flat cul de sac lot that backs to Clemmons State Park. First Floor Owner Suite w/large walk-in closet, masonry fireplace w/brick hearth in living room, breakfast bar in kitchen, good sized bedrooms, walk-in storage off each bedroom upstairs, great front porch, deck, storage building, large 2 car side entry garage with storage niche, feels just like home.
Sold for $350,000
$350,000
129 Pebble Dr, Clayton, NC 27520
3beds
1,730sqft
Single Family Residence
Built in 1993
0.92 Acres Lot
$348,700 Zestimate®
$202/sqft
$2,011 Estimated rent
Home value
$348,700
$331,000 - $366,000
$2,011/mo
Zestimate® history
Owner options
List your home for rent
$2,011/mo
Rent Zestimate®
Find your next renter with Zillow Rental Manager. Plus, with online applications, you can quickly screen prospective tenants – for free.
$2,011/mo
Rent Zestimate®
Refinance and save
$2,195/mo
Est. payment
Refinancing to a lower rate could help reduce your monthly payments and save thousands over the life of the loan.
$2,195/mo
Est. payment
Explore your selling options
Work with a Zillow partner agent
Leverage their expertise and Zillow's premium Showcase listings to get your home seen by more buyers.
Get startedList with your own agent
Get your home in front of millions of buyers by listing it on Zillow.
Learn how to do itSell it yourself
Take full control of how buyers see your home on Zillow by listing For Sale by Owner (FSBO).
List your homeWhat's special
First floor owner suiteGreat front porchBreakfast bar in kitchenGood sized bedroomsLarge walk-in closetStorage building
Zillow last checked:
Listing updated:
Listed by:
Paul Capps 919-669-9045,
Long & Foster Real Estate INC/Triangle East
Bought with:
Yecenia Banegas, 316719
Reality realty Group LLC
Source: Doorify MLS,MLS#: 10170844
Facts & features
Interior
Bedrooms & bathrooms
- Bedrooms: 3
- Bathrooms: 3
- Full bathrooms: 2
- 1/2 bathrooms: 1
- Main level bathrooms: 1
- Main level bedrooms: 1
Primary bedroom
- Level: Main
- Area: 215.9 Square Feet
- Dimensions: 17.0 x 12.7
Bedroom 2
- Description: has dormer niche
- Level: Second
- Area: 169.2 Square Feet
- Dimensions: 14.1 x 12.0
Bedroom 3
- Description: has dormer niche
- Level: Second
- Area: 140.4 Square Feet
- Dimensions: 12.0 x 11.7
Breakfast room
- Level: Main
- Area: 86.64 Square Feet
- Dimensions: 11.4 x 7.6
Kitchen
- Description: breakfast bar
- Level: Main
- Area: 136.8 Square Feet
- Dimensions: 12.0 x 11.4
Laundry
- Description: mudroom off garage & door to deck
- Level: Main
- Area: 83.16 Square Feet
- Dimensions: 13.2 x 6.3
Living room
- Description: crown & chair moldings, brick fp & hearth
- Level: Main
- Area: 238 Square Feet
- Dimensions: 17.0 x 14.0
Other
- Description: Garage
- Level: Main
- Area: 519.2 Square Feet
- Dimensions: 23.6 x 22.0
Other
- Description: garage storage niche
- Level: Main
- Area: 36.18 Square Feet
- Dimensions: 6.7 x 5.4
Other
- Description: walk-in storage off bedroom
- Level: Second
- Area: 127.2 Square Feet
- Dimensions: 24.0 x 5.3
Other
- Description: walk-in storage off bedroom
- Level: Second
- Area: 70 Square Feet
- Dimensions: 14.0 x 5.0
Heating
- Central, Heat Pump
Cooling
- Central Air, Heat Pump
Appliances
- Laundry: Laundry Room, Main Level
Features
- Walk-In Closet(s)
- Flooring: Carpet, Vinyl
- Number of fireplaces: 1
- Fireplace features: Masonry, Raised Hearth
Interior area
- Total structure area: 1,730
- Total interior livable area: 1,730 sqft
- Finished area above ground: 1,730
- Finished area below ground: 0
Property
Parking
- Total spaces: 2
- Parking features: Attached, Garage Faces Side, Garage, Garage Door Opener
- Garage spaces: 2
Features
- Levels: One and One Half
- Stories: 1
- Patio & porch: Deck, Front Porch
- Has view: Yes
- View description: See Remarks, Trees/Woods
Lot
- Size: 0.92 Acres
- Features: Cul-De-Sac, Landscaped
Details
- Additional structures: Storage
- Parcel number: 05G01018Z
- Zoning: RES
- Special conditions: Standard
Construction
Type & style
- Home type: SingleFamily
- Architectural style: Traditional
- Property subtype: Single Family Residence
Materials
- Unknown
- Foundation: Crawlspace
- Roof: Shingle
Condition
- New construction: No
- Year built: 1993
Utilities & green energy
- Sewer: Septic Tank
- Water: Well
- Utilities for property: Cable Connected, Electricity Connected, Phone Connected, Water Connected
Community & HOA
Community
- Subdivision: Fieldstone
HOA
- Has HOA: No
Location
- Region: Clayton
Financial & listing details
- Price per square foot: $202/sqft
- Tax assessed value: $305,350
- Annual tax amount: $1,938
- Date on market: 5/31/2026
- Listing agreement: Exclusive Right To Sell
- Listing terms: Conventional,FHA
- Road surface type: Asphalt, Paved
Price history
| Date | Event | Price |
|---|---|---|
| 7/16/2026 | Sold | $350,000+0%$202/sqft |
Source:  Doorify MLS #10170844 Report a problem Doorify MLS #10170844 Report a problem | ||
| 6/11/2026 | Pending sale | $349,900$202/sqft |
Source: Doorify MLS #10170844 Report a problem | ||
| 6/9/2026 | Price change | $349,900-5.4%$202/sqft |
Source: Doorify MLS #10170844 Report a problem | ||
| 5/31/2026 | Listed for sale | $369,900$214/sqft |
Source: Doorify MLS #10170844 Report a problem | ||
Public tax history
| Year | Property taxes | Tax assessment |
|---|---|---|
| 2025 | $1,939 +29.9% | $305,350 +65.7% |
| 2024 | $1,492 -3.6% | $184,250 |
| 2023 | $1,548 -0.9% | $184,250 |
| 2022 | $1,562 | $184,250 |
| 2021 | $1,562 -3.4% | $184,250 |
| 2020 | $1,617 | $184,250 |
| 2019 | $1,617 | $184,250 +14.6% |
| 2018 | -- | $160,740 |
| 2017 | $1,443 | $160,740 |
| 2016 | $1,443 +2.3% | $160,740 |
| 2015 | $1,410 | $160,740 |
| 2014 | $1,410 | $160,740 |
| 2013 | -- | $160,740 |
| 2012 | -- | $160,740 |
| 2011 | -- | $160,740 |
| 2010 | -- | -- |
| 2009 | -- | -- |
| 2008 | -- | -- |
| 2007 | -- | -- |
| 2006 | -- | -- |
| 2005 | -- | -- |
| 2004 | -- | -- |
| 2003 | -- | -- |
| 2002 | -- | -- |
| 2001 | -- | -- |
Find assessor info on the county website
Neighborhood: 27520
Nearby homes
- $344,8003 bd2 ba1.6k sqft125 Pebble Dr, Clayton, NC 27520Off Market
- $379,4003 bd2 ba2k sqft124 Pebble Dr, Clayton, NC 27520Off Market
- $524,8004 bd3 ba3.3k sqft2009 Valley Ct, Clayton, NC 27520Off Market
- $570,0003 bd3 ba3.2k sqft2013 Valley Ct, Clayton, NC 27520Sold
- $395,9003 bd2 ba1.7k sqft120 Pebble Dr, Clayton, NC 27520Off Market
- $448,5003 bd2 ba2.3k sqft2005 Valley Ct, Clayton, NC 27520Off Market
- $369,7004 bd2 ba1.9k sqft121 Pebble Dr, Clayton, NC 27520Off Market
- $350,3003 bd2 ba1.6k sqft424 Rock Cir, Clayton, NC 27520Off Market
Nearby schools
GreatSchools rating
- 7/10Cooper ElementaryGrades: PK-5Distance: 2.5 mi
- 5/10Riverwood MiddleGrades: 6-8Distance: 3.7 mi
- 5/10Clayton HighGrades: 9-12Distance: 2.3 mi
Schools provided by the listing agent
- Elementary: Johnston - Cooper Academy
- Middle: Johnston - Riverwood Middle
- High: Johnston - Clayton High
Source: Doorify MLS. This data may not be complete. We recommend contacting the local school district to confirm school assignments for this home.
Get a cash offer in 3 minutes
Find out how much your home could sell for in as little as 3 minutes with a no-obligation cash offer.
Estimated market value
$348,700
Get a cash offer in 3 minutes
Find out how much your home could sell for in as little as 3 minutes with a no-obligation cash offer.
Estimated market value
$348,700
- North Carolina
- Johnston County
- Clayton
- 27520
- 129 Pebble Dr
