Welcome to 129 Peoples Meadow, a stunning brand-new construction home in Nicholasville showcasing the highest quality craftsmanship and hand-selected finishes throughout. Every detail has been thoughtfully designed, from the top-of-the-line granite countertops in every room to the luxurious tiled shower wall and stand-alone soaking tub in the primary suite. The chef's kitchen boasts premium cabinetry with under-lit accents and is completed with sleek black stainless steel appliances for a modern edge. With its timeless design and custom features, this home offers the perfect blend of elegance and comfort. Move right in and enjoy the rare opportunity to own a residence where quality and style come standard. Brought to you by Max Quality Construction
Sold for $499,000
$499,000
129 Peoples Mdw, Nicholasville, KY 40356
3beds
1,870sqft
Single Family Residence
Built in 2025
0.27 Acres Lot
$505,300 Zestimate®
$267/sqft
$2,567 Estimated rent
Home value
$505,300
Estimated sales range
Not available
$2,567/mo
Zestimate® history
Owner options
List your home for rent
$2,567/mo
Rent Zestimate®
Find your next renter with Zillow Rental Manager. Plus, with online applications, you can quickly screen prospective tenants – for free.
$2,567/mo
Rent Zestimate®
Refinance and save
$2,705/mo
Est. payment
Refinancing to a lower rate could help reduce your monthly payments and save thousands over the life of the loan.
$2,705/mo
Est. payment
Explore your selling options
Work with a Zillow partner agent
Leverage their expertise and Zillow's premium Showcase listings to get your home seen by more buyers.
Get startedList with your own agent
Get your home in front of millions of buyers by listing it on Zillow.
Learn how to do itSell it yourself
Take full control of how buyers see your home on Zillow by listing For Sale by Owner (FSBO).
List your homeWhat's special
Premium cabinetryTop-of-the-line granite countertopsLuxurious tiled shower wallStand-alone soaking tub
Zillow last checked:
Listing updated:
Listed by:
Ashley Spencer 606-560-0239,
Keller Williams Commonwealth
Bought with:
Ashley Spencer, 247991
Keller Williams Commonwealth
Source: Imagine MLS,MLS#: 25505517
Facts & features
Interior
Bedrooms & bathrooms
- Bedrooms: 3
- Bathrooms: 3
- Full bathrooms: 2
- 1/2 bathrooms: 1
Primary bedroom
- Level: First
Kitchen
- Level: First
Heating
- Electric, Forced Air
Cooling
- Electric
Appliances
- Included: Dishwasher, Microwave, Refrigerator, Oven
- Laundry: Electric Dryer Hookup, Washer Hookup
Features
- Breakfast Bar, Entrance Foyer, Walk-In Closet(s), Ceiling Fan(s)
- Flooring: Laminate
- Has basement: No
- Number of fireplaces: 1
- Fireplace features: Gas Starter, Living Room
Interior area
- Total structure area: 1,870
- Total interior livable area: 1,870 sqft
- Finished area above ground: 1,870
- Finished area below ground: 0
Property
Parking
- Total spaces: 3
- Parking features: Attached Garage, Driveway, Garage Faces Front
- Garage spaces: 3
- Has uncovered spaces: Yes
Features
- Levels: One
- Fencing: None
- Has view: Yes
- View description: Neighborhood
Lot
- Size: 0.27 Acres
- Features: Landscaped
Details
- Parcel number: 0720000001.00f
Construction
Type & style
- Home type: SingleFamily
- Architectural style: Contemporary,Ranch
- Property subtype: Single Family Residence
Materials
- Brick Veneer, HardiPlank Type
- Foundation: Slab
- Roof: Shingle
Condition
- New Construction
- New construction: Yes
- Year built: 2025
Utilities & green energy
- Sewer: Public Sewer
- Water: Public
Community & HOA
Community
- Subdivision: Burley Ridge
HOA
- Has HOA: Yes
- Amenities included: None
- Services included: Maintenance Grounds
- HOA fee: $275 annually
Location
- Region: Nicholasville
Financial & listing details
- Price per square foot: $267/sqft
- Date on market: 11/6/2025
Price history
| Date | Event | Price |
|---|---|---|
| 11/24/2025 | Sold | $499,000$267/sqft |
Source:  Imagine MLS #25505517 Report a problem Imagine MLS #25505517 Report a problem | ||
| 11/12/2025 | Pending sale | $499,000$267/sqft |
Source: Imagine MLS #25505517 Report a problem | ||
| 11/6/2025 | Listed for sale | $499,000+612.9%$267/sqft |
Source: Imagine MLS #25505517 Report a problem | ||
| 4/2/2025 | Listing removed | $70,000$37/sqft |
Source: Imagine MLS #24015455 Report a problem | ||
| 7/25/2024 | Listed for sale | $70,000$37/sqft |
Source: Imagine MLS #24015455 Report a problem | ||
Public tax history
Tax history is unavailable.
Neighborhood: 40356
Nearby homes
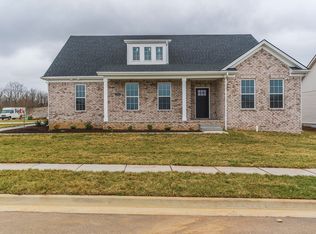
- $457,0003 bd3 ba2k sqft132 Peoples Mdw, Nicholasville, KY 40356Sold
- $70,0009,975.24 Square Feet200 Peoples Mdw, Nicholasville, KY 40356Sold

- $556,700-- bd-- ba-- sqft128 Growers Field Dr, Nicholasville, KY 40356Off Market
- $470,5003 bd3 ba1.9k sqft128 Growers Fld, Nicholasville, KY 40356Off Market

- $556,700-- bd-- ba-- sqft124 Growers Field Dr, Nicholasville, KY 40356Off Market
- $556,700-- bd-- ba-- sqft120 Growers Field Dr, Nicholasville, KY 40356Off Market
- $465,0004 bd3 ba2.4k sqft124 Growers Fld, Nicholasville, KY 40356Sold
- $485,400-- bd-- ba-- sqft125 Growers Field Dr, Nicholasville, KY 40356Off Market
Nearby schools
GreatSchools rating
- 8/10Hattie C. Warner Elementary SchoolGrades: 1-5Distance: 3.2 mi
- 5/10East Jessamine Middle SchoolGrades: 6-8Distance: 2.9 mi
- 7/10East Jessamine High SchoolGrades: 9-12Distance: 2.2 mi
Schools provided by the listing agent
- Elementary: Warner
- Middle: East Jessamine Middle School
- High: East Jess HS
Source: Imagine MLS. This data may not be complete. We recommend contacting the local school district to confirm school assignments for this home.


Get pre-qualified for a loan
At Zillow Home Loans, we can pre-qualify you in as little as 5 minutes with no impact to your credit score.An equal housing lender. NMLS #10287.
Sell for more on Zillow
Get a Zillow Showcase℠ listing at no additional cost and you could sell for .
$505,300
2% more
+$10,106
With Zillow Showcase(estimated)
$515,406
- Kentucky
- Jessamine County
- Nicholasville
- 40356
- 129 Peoples Mdw
Nearby cities
Nearby zip codes
Other Nicholasville Topics
