Skip main navigation
Sold
  • Price Unknown

    129 Piedra Loop, White Rock, NM 87547

    3beds
    3,280sqft
    Single Family Residence
    Built in 1976
    2.06 Acres Lot
    $950,400 Zestimate®
    $--/sqft
    $4,109 Estimated rent

    Home value

    $950,400

    Estimated sales range

    Not available

    $4,109/mo

    Zestimate® history
    Loading
    Loading...

    Owner options

    List your home for rent

    $4,109/mo

    Rent Zestimate®

    Find your next renter with Zillow Rental Manager. Plus, with online applications, you can quickly screen prospective tenants – for free.

    Learn more

    $4,109/mo

    Rent Zestimate®

    Refinance and save

    Refinancing to a lower rate could help reduce your monthly payments and save thousands over the life of the loan.

    See today's rates

    Explore your selling options

    Work with a Zillow partner agent

    Leverage their expertise and Zillow's premium Showcase listings to get your home seen by more buyers.

    Get started

    List with your own agent

    Get your home in front of millions of buyers by listing it on Zillow.

    Learn how to do it

    Sell it yourself

    Take full control of how buyers see your home on Zillow by listing For Sale by Owner (FSBO).

    List your home

    What's special

    Ornate wood-burning fireplaceLow-maintenance zero-scape landscapingExtra-wide garageStorage shedsOpen-concept layoutStone tileGenerously-sized primary suite
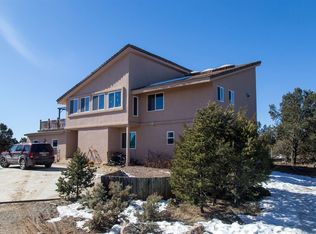
    Beautifully upgraded 3,280-sq-ft home with a floor plan that provides two homes in one, set on 2+ acres, and showcasing breathtaking views of the Sangres. Welcome to 129 Piedra Loop! As you open the front door, you’re immediately immersed in natural light pouring through overhead skylights, and greeted by a cheerful atrium/solarium just off the foyer. Upstairs, a loft with stunning interior views offers the perfect cozy reading retreat or flex space. Rich hardwood floors flow into the upper living area, where an ornate wood-burning fireplace anchors the open-concept layout. Adjacent to the living room is a spacious formal dining area that opens to a large Trex deck with hot tub—ideal for both summer entertaining and dark-sky stargazing. The chef’s kitchen is both warm and functional, featuring a breakfast nook, custom oak cabinetry, granite countertops, a Wolf gas range, Sub-Zero refrigerator, and a corner sink positioned to take in the incredible view while preparing your gourmet meals. The south wing of the upper level is devoted to a generously-sized primary suite, thoughtfully divided by a partial wall and a stunning inset double fireplace encased in glass on three sides. The bedroom offers west- and south-facing windows to capture sunsets and mountain light, while the adjoining space—with east- and south-facing windows—makes an ideal office, gym, or private retreat. The updated ensuite bath includes a modern walk-in shower. A full guest bathroom on the main level provides added convenience for everyday living and entertaining. The lower level contains a kitchenette, laundry room, two bedrooms, and a full bathroom, providing you with multi-generational living options. Recessed lighting, stone tile, and radiant in-floor heating for quiet comfort extend throughout the lower level. A large open-concept living area features a stacked-stone hearth with wood-burning fireplace and the kitchenette, and a wine cellar is adjacent to the kitchenette. The south wing houses two generously sized bedrooms and a full bathroom with dual vanities. An extra-wide garage rounds out the lower level. Outside, enjoy privacy among mature trees and juniper, complemented by low-maintenance zero-scape landscaping. Two dog runs with synthetic turf keep pets comfortable and clean. The back of the property includes a spacious barn plus multiple outbuildings, parking areas for RVs and large trailers, and storage sheds—rounding out an exceptional package for those seeking space, views, and versatility. A carport with a Tesla charger is also available for your electric vehicles. Schedule your showing today before this one is gone!

    Zillow last checked:

    Listing updated:

    Listed by:

    Ryan D. Maupin 505-412-3125,

    RE MAX First

    Bought with:

    Isaiah Garcia, REC20240845

    RE MAX First

    Source: SFARMLS,MLS#: 202505348MLS LogoOriginating MLS: Santa Fe Association of REALTORS

    Facts & features

    Interior

    Bedrooms & bathrooms
    • Bedrooms: 3
    • Bathrooms: 3
    • Full bathrooms: 1
    • 3/4 bathrooms: 2
    Heating
    • Baseboard, Ductless, Hot Water, Radiant Floor
    Cooling
    • Ductless, Refrigerated
    Appliances
    • Included: Dishwasher, Electric Cooktop, Gas Cooktop, Microwave, Oven, Range, Refrigerator, Trash Compactor, Water Heater, Washer
    Features
    • Interior Steps, Wine Cellar
    • Has basement: No
    • Number of fireplaces: 3
    • Fireplace features: Gas, Wood Burning, Wood BurningStove
    Interior area
    • Total structure area: 3,280
    • Total interior livable area: 3,280 sqft

    Property

    Parking
    • Total spaces: 10
    • Parking features: Attached, Carport, Direct Access, Garage, RV Access/Parking
    • Attached garage spaces: 2
    • Has carport: Yes
    Accessibility
    • Accessibility features: Not ADA Compliant
    Features
    • Levels: Two,Multi/Split
    • Stories: 2
    Lot
    • Size: 2.06 Acres
    Details
    • Additional structures: Barn(s), Outbuilding, Stable(s), Storage
    • Parcel number: R001814
    • Special conditions: Standard
    • Horses can be raised: Yes

    Construction

    Type & style
    • Home type: SingleFamily
    • Architectural style: Multi-Level
    • Property subtype: Single Family Residence
    Materials
    • Foundation: Slab
    • Roof: Pitched,Shingle
    Condition
    • Year built: 1976

    Utilities & green energy

    • Sewer: Septic Tank
    • Water: Public
    • Utilities for property: Electricity Available

    Community & HOA

    HOA
    • Has HOA: Yes
    Location
    • Region: White Rock

    Financial & listing details

    • Annual tax amount: $4,336
    • Date on market: 12/10/2025
    • Listing terms: Cash,Conventional,New Loan
    • Electric utility on property: Yes

    Price history

    DateEventPrice
    6/18/2026Sold--
    Source: SFARMLS #202505348 Report a problem
    5/16/2026Pending sale$960,000$293/sqft
    Source: SFARMLS #202505348 Report a problem
    4/27/2026Price change$960,000-3.6%$293/sqft
    Source: SFARMLS #202505348 Report a problem
    3/13/2026Price change$996,000-5.1%$304/sqft
    Source: SFARMLS #202505348 Report a problem
    2/10/2026Price change$1,050,000-4.5%$320/sqft
    Source: SFARMLS #202505348 Report a problem
    12/10/2025Listed for sale$1,100,000$335/sqft
    Source: SFARMLS #202505348 Report a problem

    Public tax history

    Tax history is unavailable.

    Neighborhood: 87547

    Nearby schools

    GreatSchools rating
    Schools provided by the listing agent
    • Elementary: Pinon Elementary White Rock
    • Middle: Los Alamos Middle School
    • High: Los Alamos High

    Source: SFARMLS. This data may not be complete. We recommend contacting the local school district to confirm school assignments for this home.