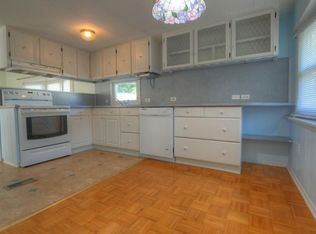
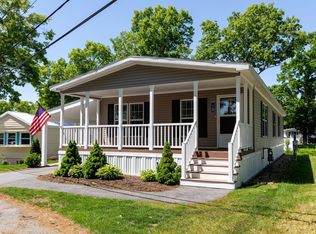
Tremendous opportunity to own in the very desirable 55+ Plymouth Mobile Estates. This spacious open floor plan mobile home centrally located just minutes from downtown Plymouth and the waterfront, offers a versatile living space with endless possibilities. You'll enjoy the oversize'd living room, dining area and spacious sun drenched sun room. The price does reflect the need for some renovations and updating, but with the right touch, this home will absolutely sparkle. Some of the more expensive features of the property have already been updated, like the heating system and the hot water. There's even a bonus room that could used as a work shop area or craft space. In addition, this property also provides both a carport to keep your vehicle safe from the elements and a covered porch. Plymouth Mobile Estates as a community also offers a wealth of amenities, including 2 pools, a clubhouse, and a community center. Come explore all the possibilities that this property has to offer.
Sold for $178,000
$178,000
129 Pilgrim Trl, Plymouth, MA 02360
2beds
1,242sqft
Mobile Home
Built in 1972
-- sqft lot
$201,800 Zestimate®
$143/sqft
$-- Estimated rent
Home value
$201,800
$167,000 - $246,000
Not available
Zestimate® history
Owner options
List your home for rent
Find your next renter with Zillow Rental Manager. Plus, with online applications, you can quickly screen prospective tenants – for free.
Refinance and save
$1,208/mo
Est. payment
Refinancing to a lower rate could help reduce your monthly payments and save thousands over the life of the loan.
$1,208/mo
Est. payment
Explore your selling options
Work with a Zillow partner agent
Leverage their expertise and Zillow's premium Showcase listings to get your home seen by more buyers.
Get startedList with your own agent
Get your home in front of millions of buyers by listing it on Zillow.
Learn how to do itSell it yourself
Take full control of how buyers see your home on Zillow by listing For Sale by Owner (FSBO).
List your homeWhat's special
Covered porchDining areaBonus roomSpacious open floor plan
Zillow last checked:
Listing updated:
Listed by:
Adam Yorks 508-277-6993,
Century 21 Tassinari & Assoc. 508-747-1258
Bought with:
Beth Tassinari
Century 21 Tassinari & Assoc.
Source: MLS PIN,MLS#: 73482435
Facts & features
Interior
Bedrooms & bathrooms
- Bedrooms: 2
- Bathrooms: 2
- Full bathrooms: 1
- 1/2 bathrooms: 1
Primary bedroom
- Features: Flooring - Wall to Wall Carpet
- Level: First
Bedroom 2
- Level: First
Primary bathroom
- Features: No
Dining room
- Features: Flooring - Wall to Wall Carpet
- Level: First
Kitchen
- Level: First
Living room
- Features: Flooring - Wall to Wall Carpet
- Level: First
Heating
- Forced Air, Electric Baseboard, Natural Gas
Cooling
- Central Air
Appliances
- Included: Range, Dishwasher, Refrigerator, Washer, Dryer
Features
- Sun Room
- Flooring: Carpet, Laminate, Flooring - Wall to Wall Carpet
- Has basement: No
- Has fireplace: No
Interior area
- Total structure area: 1,242
- Total interior livable area: 1,242 sqft
- Finished area above ground: 1,242
Property
Parking
- Total spaces: 2
- Parking features: Carport, Paved Drive, Off Street
- Garage spaces: 1
- Has carport: Yes
- Uncovered spaces: 1
Features
- Patio & porch: Porch
- Exterior features: Porch, Storage, Sprinkler System
- Waterfront features: Bay, Ocean
Lot
- Features: Level
Details
- Additional structures: Workshop
- Zoning: .
Construction
Type & style
- Home type: MobileManufactured
- Property subtype: Mobile Home
Materials
- Foundation: Other
- Roof: Rubber
Condition
- Year built: 1972
Utilities & green energy
- Sewer: Private Sewer
- Water: Public
Community & HOA
Community
- Features: Public Transportation, Shopping, Pool, Golf, Medical Facility, Highway Access, House of Worship, Marina, Public School, T-Station
- Senior community: Yes
HOA
- Has HOA: Yes
- HOA fee: $500 monthly
Location
- Region: Plymouth
Financial & listing details
- Price per square foot: $143/sqft
- Date on market: 7/10/2026
- Road surface type: Paved
- Body type: Single Wide
Price history
| Date | Event | Price |
|---|---|---|
| 8/3/2026 | Sold | $178,000-1.1%$143/sqft |
Source: MLS PIN #73482435 Report a problem | ||
| 7/15/2026 | Pending sale | $180,000$145/sqft |
Source: MLS PIN #73482435 Report a problem | ||
| 7/2/2026 | Contingent | $180,000$145/sqft |
Source: MLS PIN #73482435 Report a problem | ||
| 6/25/2026 | Listed for sale | $180,000$145/sqft |
Source: MLS PIN #73482435 Report a problem | ||
| 6/12/2026 | Pending sale | $180,000$145/sqft |
Source: MLS PIN #73482435 Report a problem | ||
| 4/20/2026 | Contingent | $180,000$145/sqft |
Source: MLS PIN #73482435 Report a problem | ||
| 3/4/2026 | Listed for sale | $180,000-20%$145/sqft |
Source: MLS PIN #73482435 Report a problem | ||
| 2/11/2026 | Listing removed | -- |
Source: Owner Report a problem | ||
| 11/13/2025 | Listed for sale | $225,000$181/sqft |
Source: Owner Report a problem | ||
Public tax history
Tax history is unavailable.
Neighborhood: 02360
Nearby homes
- $320,0002 bd2 ba1.2k sqft116 Pilgrim Trl, Plymouth, MA 02360Sold

- $234,6002 bd1 ba900 sqft133 Pilgrim Trl, Plymouth, MA 02360Off Market
- $400,0003 bd2 ba1.8k sqft15 Indian Trl, Plymouth, MA 02360Sold
- $---- bd-- ba-- sqft11 Indian Trl, Plymouth, MA 02360Off Market
- $253,2002 bd2 ba1.1k sqft17 Indian Trl, Plymouth, MA 02360Off Market
- $317,8002 bd2 ba1.1k sqft19 Indian Trl, Plymouth, MA 02360Off Market
- $170,1002 bd1 ba840 sqft57 Pocahontas Dr, Plymouth, MA 02360Off Market
- $298,5003 bd2 ba1.5k sqft154 Pilgrim Trl, Plymouth, MA 02360Off Market
Nearby schools
GreatSchools rating
- 7/10West Elementary SchoolGrades: K-5Distance: 1.4 mi
- 5/10Plymouth Community Intermediate SchoolGrades: 6-8Distance: 2.9 mi
- 5/10Plymouth North High SchoolGrades: 9-12Distance: 2.4 mi
Get a cash offer in 3 minutes
Find out how much your home could sell for in as little as 3 minutes with a no-obligation cash offer.
Estimated market value
$201,800
Get a cash offer in 3 minutes
Find out how much your home could sell for in as little as 3 minutes with a no-obligation cash offer.
Estimated market value
$201,800
- Massachusetts
- Plymouth County
- Plymouth
- 02360
- 129 Pilgrim Trl
