Charming 3BR home in beautiful downtown Lewisburg. Enjoy a cozy fireplace, a spacious family room perfect for gatherings, and the convenience of a first floor bathroom. This inviting property blends comfort and character, offering walkable access to shops, dining, all the charm Lewisburg is known for. A warm welcoming home in an unbeatable location.
Sold for $330,000
$330,000
129 Pine St, Lewisburg, PA 17837
3beds
1,816sqft
Single Family Residence
Built in 1958
10,454 Square Feet Lot
$332,300 Zestimate®
$182/sqft
$2,403 Estimated rent
Home value
$332,300
Estimated sales range
Not available
$2,403/mo
Zestimate® history
Owner options
List your home for rent
$2,403/mo
Rent Zestimate®
Find your next renter with Zillow Rental Manager. Plus, with online applications, you can quickly screen prospective tenants – for free.
$2,403/mo
Rent Zestimate®
Refinance and save
$2,164/mo
Est. payment
Refinancing to a lower rate could help reduce your monthly payments and save thousands over the life of the loan.
$2,164/mo
Est. payment
Explore your selling options
Work with a Zillow partner agent
Leverage their expertise and Zillow's premium Showcase listings to get your home seen by more buyers.
Get startedList with your own agent
Get your home in front of millions of buyers by listing it on Zillow.
Learn how to do itSell it yourself
Take full control of how buyers see your home on Zillow by listing For Sale by Owner (FSBO).
List your homeWhat's special
Cozy fireplaceFirst floor bathroom
Zillow last checked:
Listing updated:
Listed by:
PEGGY E BOUTON,
COLDWELL BANKER PENN ONE REAL ESTATE
Bought with:
JOSEPH A HUMPHREY, AB067483
Century 21 Mertz & Associates, Danville
Source: CSVBOR,MLS#: C-996
Facts & features
Interior
Bedrooms & bathrooms
- Bedrooms: 3
- Bathrooms: 2
- Full bathrooms: 1
- 3/4 bathrooms: 1
Primary bedroom
- Description: carpet/walk-in closet,2nd closet
- Level: Second
- Area: 256.73 Square Feet
- Dimensions: 12.11 x 21.20
Bedroom 2
- Description: carpet/walk in closet
- Level: Second
- Area: 143.96 Square Feet
- Dimensions: 11.80 x 12.20
Bedroom 3
- Description: Carpet or used as den
- Level: Second
Bathroom
- Description: 2'9 shower
- Level: First
- Area: 19.5 Square Feet
- Dimensions: 3.90 x 5.00
Bathroom
- Level: Second
- Area: 32.03 Square Feet
- Dimensions: 3.11 x 10.30
Dining room
- Description: Engineered wood
- Level: First
- Area: 153.4 Square Feet
- Dimensions: 11.80 x 13.00
Family room
- Description: carpet/w woodstove
- Level: First
- Area: 256.1 Square Feet
- Dimensions: 13.00 x 19.70
Foyer
- Description: Engineered wood
- Level: First
- Area: 55.89 Square Feet
- Dimensions: 6.90 x 8.10
Kitchen
- Level: First
- Area: 108.9 Square Feet
- Dimensions: 9.90 x 11.00
Living room
- Description: Carpet/fireplace /built-in bookcase
- Level: First
- Area: 264 Square Feet
- Dimensions: 12.00 x 22.00
Other
- Description: plant room w/sink
- Level: Second
- Area: 36 Square Feet
- Dimensions: 6.00 x 6.00
Heating
- Heat Pump
Cooling
- Central Air
Appliances
- Included: Dishwasher, Refrigerator, Stove/Range, Dryer, Washer, Wood Stove
Features
- Walk-In Closet(s)
- Doors: Storm Door(s)
- Basement: Concrete,Exterior Entry
- Has fireplace: Yes
Interior area
- Total structure area: 1,816
- Total interior livable area: 1,816 sqft
- Finished area above ground: 1,816
- Finished area below ground: 210
Property
Parking
- Total spaces: 1
- Parking features: 1 Car
- Has attached garage: Yes
Features
- Patio & porch: Patio, Enclosed Porch, Deck
Lot
- Size: 10,454 Square Feet
- Dimensions: .24
- Topography: No
Details
- Additional structures: Shed(s)
- Parcel number: 008017078.00000
- Zoning: R-S
Construction
Type & style
- Home type: SingleFamily
- Architectural style: Cape Cod
- Property subtype: Single Family Residence
Materials
- Stone, Vinyl
- Roof: Shingle
Condition
- Year built: 1958
Utilities & green energy
- Electric: Circuit Breakers
- Sewer: Public Sewer
- Water: Public
Community & HOA
Community
- Features: Paved Streets
- Subdivision: 0-None
Location
- Region: Lewisburg
Financial & listing details
- Price per square foot: $182/sqft
- Tax assessed value: $104,200
- Annual tax amount: $4,133
- Date on market: 5/12/2026
Price history
| Date | Event | Price |
|---|---|---|
| 6/30/2026 | Sold | $330,000+1.5%$182/sqft |
Source: CSVBOR #C-996 Report a problem | ||
| 5/18/2026 | Pending sale | $325,000$179/sqft |
Source: CSVBOR #C-996 Report a problem | ||
| 5/12/2026 | Listed for sale | $325,000$179/sqft |
Source: CSVBOR #C-996 Report a problem | ||
| 4/24/2026 | Pending sale | $325,000$179/sqft |
Source: CSVBOR #C-996 Report a problem | ||
| 4/21/2026 | Listed for sale | $325,000$179/sqft |
Source: CSVBOR #C-996 Report a problem | ||
Public tax history
| Year | Property taxes | Tax assessment |
|---|---|---|
| 2025 | $4,084 | $104,200 |
| 2024 | $4,084 +4.4% | $104,200 |
| 2023 | $3,913 +2.7% | $104,200 |
| 2022 | $3,809 +0.1% | $104,200 |
| 2021 | $3,806 +99.6% | $104,200 |
| 2020 | $1,907 +14.1% | $104,200 |
| 2019 | $1,671 +1.9% | $104,200 |
| 2018 | $1,640 | $104,200 |
| 2017 | -- | $104,200 |
| 2016 | -- | $104,200 |
| 2015 | -- | $104,200 |
| 2014 | -- | $104,200 |
| 2013 | -- | $104,200 |
| 2012 | -- | $104,200 |
| 2011 | -- | $104,200 |
| 2010 | -- | $104,200 |
Find assessor info on the county website
Neighborhood: 17837
Nearby homes
- $203,8002 bd1 ba945 sqft121 Pine St, Lewisburg, PA 17837Off Market
- $273,5003 bd2 ba-- sqft135 Pine St, Lewisburg, PA 17837Off Market
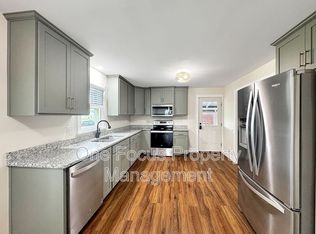
- $314,0003 bd1 ba1.9k sqft137 Pine St, Lewisburg, PA 17837Off Market
- $265,0003 bd2 ba1.8k sqft845 Saint Louis St, Lewisburg, PA 17837Sold
- $233,1003 bd1 ba1.2k sqft130 Pine St, Lewisburg, PA 17837Off Market
- $270,7003 bd1 ba1.7k sqft136 Pine St, Lewisburg, PA 17837Off Market
- $708,7003 bd2 ba3k sqft855 Saint Louis St, Saint Matthews, PA 17837Off Market
- $321,1004 bd2 ba1.9k sqft120 Pine St, Lewisburg, PA 17837Off Market
Nearby schools
GreatSchools rating
- 10/10Linntown El SchoolGrades: 4-5Distance: 0.7 mi
- 9/10Donald H Eichhorn Middle SchoolGrades: 6-8Distance: 0.9 mi
- 9/10Lewisburg High SchoolGrades: 9-12Distance: 1.9 mi
Schools provided by the listing agent
- District: Lewisburg
Source: CSVBOR. This data may not be complete. We recommend contacting the local school district to confirm school assignments for this home.
Sell for more on Zillow
Get a Zillow Showcase℠ listing at no additional cost and you could sell for .
$332,300
2% more
+$6,646
With Zillow Showcase(estimated)
$338,946
Sell for more on Zillow
Get a Zillow Showcase℠ listing at no additional cost and you could sell for .
$332,300
2% more
+$6,646
With Zillow Showcase(estimated)
$338,946
- Pennsylvania
- Union County
- Lewisburg
- 17837
- 129 Pine St
