This spacious 3-bedroom, 2-bathroom manufactured home in the Kearsley School District offers a functional layout and a welcoming community. Inside, you’ll find both a living room and a cozy firelit family room, giving you the perfect spaces to relax or entertain. The large primary suite features two generous closets, charming French doors, and a bathroom complete with a separate shower, makeup vanity, and abundant storage. Convenience is built in with first-floor laundry/mudroom access directly from the attached garage, which also offers handy loft storage. Outside, enjoy a new shed and patio space.
As a resident of Pineview Estates, you’ll have access to fantastic amenities, including a clubhouse, inground pool, and community security—perfect for active living and peace of mind. This home is ready for you to make it your own.
Sold for $38,000
$38,000
129 Pineview Dr, Flint, MI 48506
3beds
1,612sqft
Manufactured Home
Built in 1993
-- sqft lot
$39,400 Zestimate®
$24/sqft
$-- Estimated rent
Home value
$39,400
$35,000 - $44,000
Not available
Zestimate® history
Owner options
List your home for rent
Find your next renter with Zillow Rental Manager. Plus, with online applications, you can quickly screen prospective tenants – for free.
Refinance and save
$730/mo
Est. payment
Refinancing to a lower rate could help reduce your monthly payments and save thousands over the life of the loan.
$730/mo
Est. payment
Explore your selling options
Work with a Zillow partner agent
Leverage their expertise and Zillow's premium Showcase listings to get your home seen by more buyers.
Get startedList with your own agent
Get your home in front of millions of buyers by listing it on Zillow.
Learn how to do itSell it yourself
Take full control of how buyers see your home on Zillow by listing For Sale by Owner (FSBO).
List your homeWhat's special
Zillow last checked:
Listing updated:
Listed by:
Rebecca Tinnin 810-422-8727,
Keller Williams First
Bought with:
Rebecca Tinnin, 6501412540
Keller Williams First
Source: Realcomp II,MLS#: 20251025777
Facts & features
Interior
Bedrooms & bathrooms
- Bedrooms: 3
- Bathrooms: 2
- Full bathrooms: 2
Primary bedroom
- Level: Entry
- Area: 180
- Dimensions: 15 X 12
Bedroom
- Level: Entry
- Area: 117
- Dimensions: 13 X 9
Bedroom
- Level: Entry
- Area: 110
- Dimensions: 11 X 10
Primary bathroom
- Level: Entry
- Area: 104
- Dimensions: 13 X 8
Other
- Level: Entry
Dining room
- Level: Entry
- Area: 65
- Dimensions: 13 X 5
Family room
- Level: Entry
- Area: 204
- Dimensions: 17 X 12
Kitchen
- Level: Entry
- Area: 96
- Dimensions: 12 X 8
Laundry
- Level: Entry
- Area: 80
- Dimensions: 10 X 8
Living room
- Level: Entry
- Area: 192
- Dimensions: 16 X 12
Heating
- Forced Air, Natural Gas
Features
- Has basement: No
- Has fireplace: No
Interior area
- Total interior livable area: 1,612 sqft
- Finished area above ground: 1,612
Property
Parking
- Total spaces: 2
- Parking features: Two Car Garage, Attached
- Attached garage spaces: 2
Features
- Levels: One
- Stories: 1
- Entry location: GroundLevel
- Pool features: In Ground
Details
- Parcel number: 0000
- Special conditions: Short Sale No,Standard
Construction
Type & style
- Home type: MobileManufactured
- Architectural style: Manufacturedwo Land
- Property subtype: Manufactured Home
Materials
- Vinyl Siding
- Foundation: Crawl Space
Condition
- New construction: No
- Year built: 1993
Utilities & green energy
- Sewer: Public Sewer
- Water: Public
Community & HOA
HOA
- Has HOA: Yes
- HOA fee: $525 monthly
- HOA phone: 810-736-2300
Location
- Region: Flint
Financial & listing details
- Price per square foot: $24/sqft
- Date on market: 8/11/2025
- Cumulative days on market: 6 days
- Listing agreement: Exclusive Right To Sell
- Listing terms: Cash,Conventional,FHA,Va Loan
Price history
| Date | Event | Price |
|---|---|---|
| 10/2/2025 | Sold | $38,000-5%$24/sqft |
Source:  Realcomp II #20251025777 Report a problem Realcomp II #20251025777 Report a problem | ||
| 8/20/2025 | Pending sale | $40,000$25/sqft |
Source: Realcomp II #20251025777 Report a problem | ||
| 8/11/2025 | Listed for sale | $40,000$25/sqft |
Source: Realcomp II #20251025777 Report a problem | ||
Public tax history
Tax history is unavailable.
Neighborhood: 48506
Nearby homes
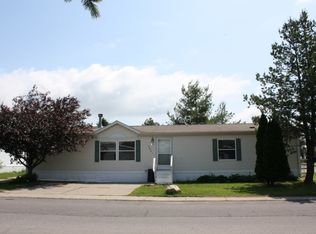
- $38,2002 bd2 ba1.6k sqft122 Pineview Dr, Flint, MI 48506Off Market
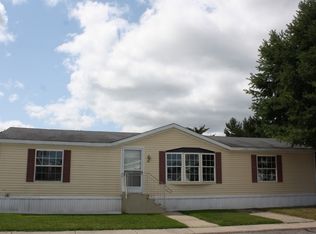
- $40,7003 bd2 ba1.5k sqft121 Pineview Dr, Flint, MI 48506Off Market
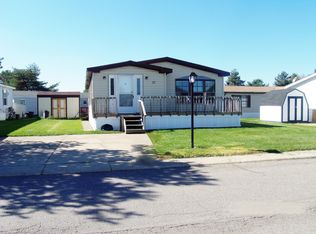
- $35,4002 bd2 ba1.4k sqft37 Pineview Dr, Flint, MI 48506Off Market
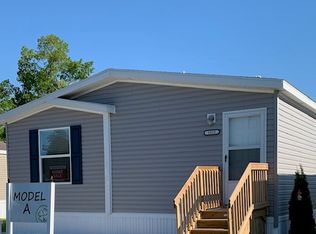
- $176,6003 bd2 ba1.3k sqft85 Pineview Dr, Flint, MI 48506Off Market
- $118,2003 bd2 ba1.6k sqft84 Pineview Dr, Flint, MI 48506Off Market
- $86,8003 bd2 ba1.2k sqft83 Pineview Dr, Flint, MI 48506Off Market
- $86,8003 bd2 ba1.2k sqft22 Pineview Dr, Flint, MI 48506Off Market
- $203,5003 bd2 ba1.3k sqft20 Pineview Dr #20, Flint, MI 48506Off Market
Nearby schools
GreatSchools rating
- 5/10Leota Fiedler Elementary SchoolGrades: 4-6Distance: 2.1 mi
- 4/10Armstrong Middle SchoolGrades: 6-8Distance: 1.4 mi
- 7/10Kearsley High SchoolGrades: 9-12Distance: 1.7 mi
Get a cash offer in 3 minutes
Find out how much your home could sell for in as little as 3 minutes with a no-obligation cash offer.
Estimated market value
$39,400
Get a cash offer in 3 minutes
Find out how much your home could sell for in as little as 3 minutes with a no-obligation cash offer.
Estimated market value
$39,400
- Michigan
- Genesee County
- Flint
- 48506
- 129 Pineview Dr
Nearby cities
Nearby neighborhoods
Nearby zip codes
Other Flint Topics
