Skip main navigation
Sold for $533,000
  • $533,000

    129 Pintail Trce, Williamsburg, VA 23188

    4beds
    2,750sqft
    Single Family Residence
    Built in 1988
    0.4 Acres Lot
    $586,400 Zestimate®
    $194/sqft
    $3,184 Estimated rent

    Home value

    $586,400

    $557,000 - $616,000

    $3,184/mo

    Zestimate® history
    Loading
    Loading...

    Owner options

    List your home for rent

    $3,184/mo

    Rent Zestimate®

    Find your next renter with Zillow Rental Manager. Plus, with online applications, you can quickly screen prospective tenants – for free.

    Learn more

    $3,184/mo

    Rent Zestimate®

    Refinance and save

    $3,117/mo

    Est. payment

    Refinancing to a lower rate could help reduce your monthly payments and save thousands over the life of the loan.

    See today's rates

    $3,117/mo

    Est. payment

    Explore your selling options

    Work with a Zillow partner agent

    Leverage their expertise and Zillow's premium Showcase listings to get your home seen by more buyers.

    Get started

    List with your own agent

    Get your home in front of millions of buyers by listing it on Zillow.

    Learn how to do it

    Sell it yourself

    Take full control of how buyers see your home on Zillow by listing For Sale by Owner (FSBO).

    List your home

    What's special

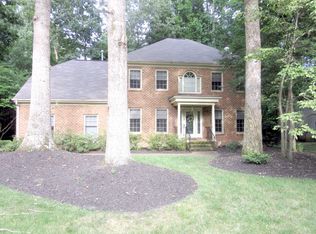
    Welcome to this spectacular 4 Bedroom 3.5 Bath Colonial, offering a desirable mix of unparalleled style, comfort and function! Perfectly situated on a wooded cul-de-sac in the established subdivision of Seasons Trace, this gem is truly a winner! Featuring a first-floor Primary Bedroom Suite with Vaulted Ceiling and a Second Floor Primary Bedroom Suite! Entertain guests in the Formal Living and Dining Rooms highlighted by hardwood floors, and crown molding. The large Family Room with Gas Fireplace offers true coziness. Gourmet Kitchen is adorned with granite counters, elegant cabinetry, stainless steel appliances, and Breakfast Nook with direct access to the rear Deck through graceful French Door. Spacious Sunroom and Laundry Room complete the first floor. Remaining Bedrooms are upstairs, all with hardwood flooring. Other highlights include Optional First Floor Office, Upstairs Primary Bedroom with Adjacent Bonus Room, abundance of Walk-In Closets and storage, Recessed Lights, Granite Vanities, Jetted Tub, 3 Zoned HVAC, Oversized Garage, and Backyard Oasis with wooded view affords a sense of privacy. Low HOA Dues. Close proximity to popular Williamsburg shops and attractions!

    Zillow last checked:

    Listing updated:

    Listed by:

    Duke Morisset 757-561-7309,

    All Homes Real Estate Group LLC

    Bought with:

    Non-Member Non-Member

    Non MLS Member

    Source: CVRMLS,MLS#: 2406228MLS LogoOriginating MLS: Central Virginia Regional MLS

    Facts & features

    Interior

    Bedrooms & bathrooms
    • Bedrooms: 4
    • Bathrooms: 4
    • Full bathrooms: 3
    • 1/2 bathrooms: 1
    Primary bedroom
    • Description: HARDWOOD FLOOR, ENSUITE BATHROOM, VAULTED CEILING
    • Level: First
    • Dimensions: 0 x 0
    Primary bedroom
    • Description: HARDWOOD FLOOR, ENSUITE BATHROOM
    • Level: Second
    • Dimensions: 0 x 0
    Bedroom 3
    • Description: HARDWOOD FLOORING, SERENE BACKYARD VIEWS
    • Level: Second
    • Dimensions: 0 x 0
    Bedroom 4
    • Description: HARDWOOD FLOOR, SPACIOUS
    • Level: Second
    • Dimensions: 0 x 0
    Dining room
    • Description: HARDWOOD FLOOR, CROWN MOLDING
    • Level: First
    • Dimensions: 0 x 0
    Foyer
    • Description: BRIGHT AND WELCOMING WITH HARDWOOD
    • Level: First
    • Dimensions: 0 x 0
    Other
    • Description: Tub & Shower
    • Level: First
    Other
    • Description: Tub & Shower
    • Level: Second
    Great room
    • Description: GAS FIREPLACE, HARDWOOD FLOORS
    • Level: First
    • Dimensions: 0 x 0
    Half bath
    • Level: First
    Kitchen
    • Description: GRANITE COUNTER, TILE BACKSPLASH, BREAKFAST NOOK
    • Level: First
    • Dimensions: 0 x 0
    Laundry
    • Description: ADDITIONAL SHELVES FOR STORAGE
    • Level: First
    • Dimensions: 0 x 0
    Living room
    • Description: SPACIOUS AND BRIGHT, HARDWOOD FLOORS
    • Level: First
    • Dimensions: 0 x 0
    Sitting room
    • Description: COZY ATMOSPHERE WITH TRANQUIL WOODED VIEWS
    • Level: First
    • Dimensions: 0 x 0
    Heating
    • Heat Pump, Natural Gas, Zoned
    Cooling
    • Central Air, Electric, Zoned
    Appliances
    • Included: Dishwasher, Gas Cooking, Disposal, Gas Water Heater, Microwave, Refrigerator, Stove
    • Laundry: Washer Hookup, Dryer Hookup
    Features
    • Bedroom on Main Level, Breakfast Area, Bay Window, Ceiling Fan(s), Cathedral Ceiling(s), Separate/Formal Dining Room, Double Vanity, Eat-in Kitchen, French Door(s)/Atrium Door(s), Fireplace, Granite Counters, Jetted Tub, Bath in Primary Bedroom, Main Level Primary, Pantry, Recessed Lighting, Walk-In Closet(s), Window Treatments
    • Flooring: Tile, Vinyl, Wood
    • Doors: French Doors, Storm Door(s)
    • Windows: Palladian Window(s), Window Treatments
    • Basement: Crawl Space
    • Attic: Pull Down Stairs
    • Number of fireplaces: 1
    • Fireplace features: Gas
    Interior area
    • Total interior livable area: 2,750 sqft
    • Finished area above ground: 2,750

    Property

    Parking
    • Total spaces: 1.5
    • Parking features: Attached, Direct Access, Driveway, Garage, Garage Door Opener, Oversized, Paved
    • Attached garage spaces: 1.5
    • Has uncovered spaces: Yes
    Features
    • Levels: Two
    • Stories: 2
    • Patio & porch: Rear Porch, Front Porch, Deck, Porch
    • Exterior features: Deck, Lighting, Porch, Paved Driveway
    • Pool features: None, Community
    • Has spa: Yes
    • Fencing: None
    Lot
    • Size: 0.4 Acres
    • Features: Landscaped, Cul-De-Sac, Level
    • Topography: Level
    Details
    • Parcel number: 3232300021
    • Zoning description: R2

    Construction

    Type & style
    • Home type: SingleFamily
    • Architectural style: Colonial,Two Story
    • Property subtype: Single Family Residence
    Materials
    • Drywall, Frame, Vinyl Siding
    • Roof: Composition
    Condition
    • Resale
    • New construction: No
    • Year built: 1988

    Utilities & green energy

    • Sewer: Public Sewer
    • Water: Public

    Community & HOA

    Community
    • Features: Common Grounds/Area, Home Owners Association, Pool
    • Subdivision: Seasons Trace
    HOA
    • Has HOA: Yes
    • Amenities included: Management
    • Services included: Association Management, Common Areas
    • HOA fee: $22 monthly
    Location
    • Region: Williamsburg

    Financial & listing details

    • Price per square foot: $194/sqft
    • Tax assessed value: $488,100
    • Annual tax amount: $2,616
    • Date on market: 1/14/2026
    • Ownership: Individuals
    • Ownership type: Sole Proprietor

    Price history

    DateEventPrice
    5/13/2024Sold$533,000+1.5%$194/sqft
    Source: CVRMLS #2406228 Report a problem
    4/16/2024Contingent$525,000$191/sqft
    Source: REIN Inc. #10525512 Report a problem
    4/10/2024Pending sale$525,000$191/sqft
    Source: CVRMLS #2406228 Report a problem
    4/9/2024Price change$525,000-4.2%$191/sqft
    Source: WMLS #2400745 Report a problem
    4/4/2024Listed for sale$548,000+54.4%$199/sqft
    Source: WMLS #2400745 Report a problem
    6/28/2017Sold$355,000$129/sqft
    Source: WMLS #1707149 Report a problem
    6/19/2017Pending sale$355,000$129/sqft
    Source: Williamsburg Office #10112301 Report a problem
    5/9/2017Price change$355,000-1.1%$129/sqft
    Source: Williamsburg Office #10112301 Report a problem
    4/14/2017Price change$359,000-2.7%$131/sqft
    Source: Williamsburg Office #10112301 Report a problem
    3/1/2017Listed for sale$369,000+57%$134/sqft
    Source: BHHS Towne Realty #10112301 Report a problem
    12/21/2016Sold$234,985-6.4%$85/sqft
    Source: Public Record Report a problem
    10/15/2016Listed for sale$251,000+0.4%$91/sqft
    Source: Gracious Living Realty Report a problem
    8/22/2016Listing removed--
    Source: Auction.com Report a problem
    8/20/2016Listed for sale--
    Source: Auction.com Report a problem
    8/18/2016Sold$250,100-19.8%$91/sqft
    Source: Public Record Report a problem
    5/28/2008Sold$312,000-2.5%$113/sqft
    Source: Public Record Report a problem
    6/1/2005Sold$320,000$116/sqft
    Source: Public Record Report a problem

    Public tax history

    YearProperty taxesTax assessment
    2025$4,051 $488,100
    2024$4,051 +29.7%$488,100 +29.7%
    2023$3,122 $376,200
    2022$3,122 +5.5%$376,200 +6.8%
    2021$2,959 $352,300
    2020$2,959 $352,300
    2019$2,959 +16.8%$352,300 +16.8%
    2017$2,534 $301,700
    2016-- $301,700 -11.2%
    2015-- $339,700
    2014-- $339,700
    2013-- $339,700
    2012-- $339,700 -7.3%
    2011-- $366,600
    2010-- $366,600 -3.3%
    2009-- $379,300
    2008-- --
    2007-- --
    2005-- --
    2004-- --
    2003-- --
    2002-- --
    2001-- --
    Find assessor info on the county website

    Neighborhood: 23188

    Nearby schools

    GreatSchools rating
    Schools provided by the listing agent
    • Elementary: D. J. Montague
    • Middle: Lois Hornsby
    • High: Lafayette

    Source: CVRMLS. This data may not be complete. We recommend contacting the local school district to confirm school assignments for this home.

    Get pre-qualified for a loan
    At Zillow Home Loans, we can pre-qualify you in as little as 5 minutes with no impact to your credit score.

    An equal housing lender. NMLS #10287.

    Sell for more on Zillow
    Get a Zillow Showcase℠ listing at no additional cost and you could sell for .
    $586,400
    2% more
    +$11,728
    With Zillow Showcase(estimated)
    $598,128