Escape to your private paradise on 10+ usable acres of pristine countryside! This incredible two-story basement ranch offers privacy galore while boasting unbelievable road frontage on Pleasant Hill Rd, just off heavily traveled Vonore Rd. Featuring huge, mature Oak and Maple trees providing abundant shade and an asphalt drive, this property is a dream come true for horse lovers, homesteaders, and savvy developers alike. Step inside to a bright, sun-drenched floor plan featuring a large living room with a classic brick fireplace and sliding barn doors. The kitchen comes complete with a less-than-5-year-old stainless appliance package and a breakfast room that flows seamlessly into a relaxing sunroom. Enjoy mornings on the large covered front porch, complete with a porch swing, or retreat to the main-level primary bedroom suite with its spacious walk-in closet. Upstairs, you'll find two additional spacious bedrooms, a full bath, and a versatile sitting area. Premium upgrades include: Roof & Windows: Less than 5 years old Green Energy: Solar panels on the roof Systems: Propane-fueled heat, tankless hot water heater, and a whole-home water filtration system Maintenance: Septic tank freshly cleaned and pumped this year Bonus Space: A massive garage ideal for storage or ready to be finished out for extra living space Leave the noise behind--here, you will find no neighbors and see no busy roads. Instead, breathe in the crisp country air and listen to the peaceful sounds of a beautiful countryside. Come look today and see the endless possibilities!
Active
$465,000
129 Pleasant Hill Rd, Sweetwater, TN 37874
3beds
2,400sqft
Single Family Residence
Built in 1988
10.21 Acres Lot
$-- Zestimate®
$194/sqft
$-- HOA
What's special
Propane-fueled heatSpacious walk-in closetAsphalt driveBright sun-drenched floor planSliding barn doorsMain-level primary bedroom suiteClassic brick fireplace
- 20 days
- 1,909
- 174
Likely to sell faster than
Zillow last checked:
Listing updated:
Listed by:
Lolita Thompson 423-836-3399,
Realty Executives Associates 865-693-3232
Source: East Tennessee Realtors,MLS#: 1355382
Facts & features
Interior
Bedrooms & bathrooms
- Bedrooms: 3
- Bathrooms: 2
- Full bathrooms: 2
Rooms
- Room types: Bonus Room
Heating
- Central, Propane, Electric
Cooling
- Central Air, Ceiling Fan(s)
Appliances
- Included: Tankless Water Heater, Dishwasher, Microwave, Range, Refrigerator, Self Cleaning Oven
Features
- Walk-In Closet(s), Eat-in Kitchen, Bonus Room
- Flooring: Carpet, Hardwood, Tile
- Windows: Insulated Windows
- Basement: Walk-Out Access,Unfinished
- Number of fireplaces: 1
- Fireplace features: Brick, Wood Burning
Interior area
- Total structure area: 2,400
- Total interior livable area: 2,400 sqft
Property
Parking
- Total spaces: 2
- Parking features: Off Street, Attached, Basement, Main Level
- Attached garage spaces: 2
Features
- Has view: Yes
- View description: Country Setting, Trees/Woods
Lot
- Size: 10.21 Acres
- Features: Private, Wooded
Details
- Parcel number: 018 05100 000
Construction
Type & style
- Home type: SingleFamily
- Architectural style: Traditional
- Property subtype: Single Family Residence
Materials
- Vinyl Siding, Block, Frame
Condition
- Year built: 1988
Utilities & green energy
- Sewer: Septic Tank, Perc Test On File
- Water: Public, Well
Community & HOA
Location
- Region: Sweetwater
Financial & listing details
- Price per square foot: $194/sqft
- Tax assessed value: $241,700
- Annual tax amount: $920
- Date on market: 9/14/2026
Estimated market value
Not available
Estimated sales range
Not available
Not available
Price history
| Date | Event | Price |
|---|---|---|
| 9/14/2026 | Listed for sale | $465,000+3.3%$194/sqft |
Source:  East Tennessee Realtors #1355382 Report a problem East Tennessee Realtors #1355382 Report a problem | ||
| 9/2/2026 | Listing removed | $450,000$188/sqft |
Source: eXp Realty #1331506 Report a problem | ||
| 7/15/2026 | Price change | $450,000-3.2%$188/sqft |
Source: eXp Realty #1331506 Report a problem | ||
| 6/30/2026 | Price change | $465,000-2.1%$194/sqft |
Source: East Tennessee Realtors #1331506 Report a problem | ||
| 5/22/2026 | Listed for sale | $475,000$198/sqft |
Source: East Tennessee Realtors #1331506 Report a problem | ||
| 4/23/2026 | Pending sale | $475,000$198/sqft |
Source: East Tennessee Realtors #1331506 Report a problem | ||
| 4/10/2026 | Price change | $475,000-4.8%$198/sqft |
Source: East Tennessee Realtors #1331506 Report a problem | ||
| 3/6/2026 | Listed for sale | $499,000$208/sqft |
Source: East Tennessee Realtors #1331506 Report a problem | ||
| 1/1/2026 | Listing removed | $499,000$208/sqft |
Source: East Tennessee Realtors #1313477 Report a problem | ||
| 11/20/2025 | Price change | $499,000-5%$208/sqft |
Source: East Tennessee Realtors #1313477 Report a problem | ||
| 8/28/2025 | Listed for sale | $525,000+144.2%$219/sqft |
Source: East Tennessee Realtors #1313477 Report a problem | ||
| 2/18/2018 | Listing removed | $215,000$90/sqft |
Source: Knoxville-West #1025480 Report a problem | ||
| 12/20/2017 | Price change | $215,000-1.4%$90/sqft |
Source: Knoxville-West #1025480 Report a problem | ||
| 8/1/2017 | Price change | $218,000-0.5%$91/sqft |
Source: Realty Executives Associates #20170071 Report a problem | ||
| 12/10/2016 | Listed for sale | $219,000-12.4%$91/sqft |
Source: Realty Executives Associates #986257 Report a problem | ||
| 4/28/2012 | Listing removed | $249,900$104/sqft |
Source: Smoky Mountain Realty #778658 Report a problem | ||
| 10/28/2011 | Listed for sale | $249,900+67.2%$104/sqft |
Source: Smoky Mountain Realty #778658 Report a problem | ||
| 11/18/1999 | Sold | $149,500+18.7%$62/sqft |
Source: Public Record Report a problem | ||
| 2/3/1998 | Sold | $126,000$53/sqft |
Source: Public Record Report a problem | ||
Public tax history
| Year | Property taxes | Tax assessment |
|---|---|---|
| 2025 | $920 | $60,425 |
| 2024 | $920 | $60,425 |
| 2023 | $920 +3.5% | $60,425 +52.2% |
| 2022 | $889 | $39,700 |
| 2021 | $889 | $39,700 |
| 2020 | $889 +13.6% | $39,700 +0.4% |
| 2019 | $782 | $39,525 |
| 2018 | $782 +0.1% | $39,525 +9% |
| 2017 | $782 +2.9% | $36,275 |
| 2016 | $760 | $36,275 |
| 2015 | $760 0% | $36,275 0% |
| 2014 | $760 | $36,280 |
| 2013 | $760 | $36,280 |
| 2012 | -- | $36,280 -6.4% |
| 2011 | $756 +23.4% | $38,752 |
| 2010 | $612 | $38,752 |
| 2009 | $612 0% | $38,752 |
| 2008 | $612 | $38,752 |
| 2007 | -- | $38,752 -0.9% |
| 2006 | $755 +14.9% | $39,108 |
| 2005 | $657 +3.1% | $39,108 +17.2% |
| 2004 | $637 | $33,359 |
| 2002 | $637 | $33,359 |
| 2001 | -- | $33,359 -68.7% |
| 2000 | -- | $106,726 |
Find assessor info on the county website
Monthly payment
Est. payment
Payment breakdown
Explore the cost of this home by adjusting the details. Changes won't be saved.Climate risks
Neighborhood: 37874
Nearby schools
Schools provided by the listing agent
- High: Sweetwater
Source: East Tennessee Realtors. This data may not be complete. We recommend contacting the local school district to confirm school assignments for this home.
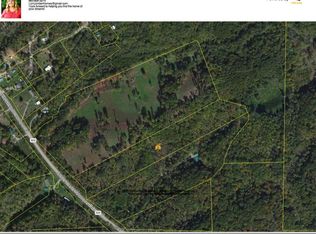
- $52,400-- bd-- ba640 sqft145 Pleasant Hill Rd, Sweetwater, TN 37874Off Market
- $6,30013.67 acres3931 Sweetwater Vonore Rd, Sweetwater, TN 37874Off Market
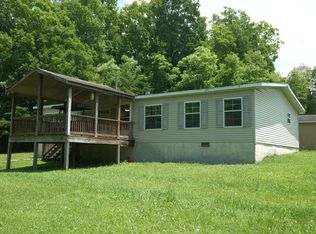
- $283,600-- bd1 ba1.6k sqft3914 Sweetwater Vonore Rd, Sweetwater, TN 37874Off Market
- $313,1003 bd2 ba1.9k sqft3902 Sweetwater Vonore Rd, Sweetwater, TN 37874Off Market
Similar homes
- $325,0003 bd2 ba1.5k sqft135 Lees Chapel Rd, Sweetwater, TN 37874Active

 MLS ID #1357193, Jim Swafford, Weichert Realtors-The Space Place. East Tennessee Realtors
 - $460,0003 bd2 ba2.8k sqft1731 Vonore Rd, Loudon, TN 37774Active
 MLS ID #1348747, Linda Lefler, Southern Charm Homes. East Tennessee Realtors
 - $349,9003 bd2 ba1.6k sqft497 Old Mine Rd, Sweetwater, TN 37874Active
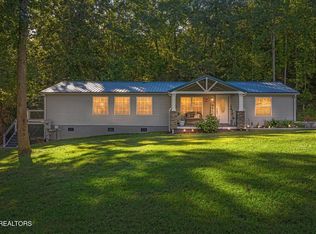 MLS ID #1357525, Lorie Colloms, CENTURY 21 Legacy. East Tennessee Realtors
 - $399,0003 bd2 ba2.3k sqft1001 County Road 350, Sweetwater, TN 37874Active
 MLS ID #1350518, Tamara Levine, Southern Charm Homes. East Tennessee Realtors
 - $549,0004 bd2 ba3k sqft1000 Old Highway 68, Sweetwater, TN 37874ActiveMLS ID #1354687, Lolita Thompson, Realty Executives Associates. East Tennessee Realtors
- $399,0003 bd3 ba2.1k sqft183 Linwood Dr, Sweetwater, TN 37874ActiveMLS ID #1346776, Burt Lee, Norman Lee Real Estate. East Tennessee Realtors
- $429,0003 bd4 ba2.4k sqft8055 Steekee Creek Rd, Loudon, TN 37774ActiveMLS ID #1352130, Brian Becker, Keller Williams West Knoxville. East Tennessee Realtors
- $374,9003 bd1 ba1.8k sqft1212 Old Highway 68, Sweetwater, TN 37874ActiveMLS ID #1350964, Amie Grayson, Keller Williams Athens. East Tennessee Realtors
- $465,0003 bd3 ba1.8k sqft509 Cimarron Cir, Loudon, TN 37774ActiveMLS ID #1357570, Jackie Henderson, Tellico Realty, Inc.. East Tennessee Realtors
- $549,9002 bd3 ba2.1k sqft829 Oak Grove Rd, Madisonville, TN 37354ActiveMLS ID #1346298, Jessica Cordell, Norman Lee Real Estate. East Tennessee Realtors
- $359,0003 bd2 ba1.5k sqft206 Heuer St, Sweetwater, TN 37874For Sale
 MLS ID #3513871, Tracy Grieve. RealTracs MLS as distributed by MLS GRID
 - $349,0003 bd2 ba1.8k sqft107 Chota Trl, Sweetwater, TN 37874For SaleMLS ID #3505913, Sam Wallace. RealTracs MLS as distributed by MLS GRID
- $449,9993 bd2 ba1.9k sqft407 Mountain View Rd, Madisonville, TN 37354ActiveMLS ID #1354706, Richard Horine, East Tennessee Properties, LLC. East Tennessee Realtors
- $359,9003 bd2 ba1.5k sqft105 County Road 344, Sweetwater, TN 37874ActiveMLS ID #1338440, Phyllis Robinson, Realty Executives Associates. East Tennessee Realtors
- $390,0002 bd3 ba2.3k sqft1030 Carding Machine Rd, Loudon, TN 37774ActiveMLS ID #1357532, Megan Kerr, Realty Executives Associates. East Tennessee Realtors
- $350,0003 bd1 ba1.4k sqft2761 Highway 411, Madisonville, TN 37354ActiveMLS ID #1353877, Kody Millikan, Lakefront Living, On the Lake. East Tennessee Realtors
- $569,0003 bd2 ba1.5k sqft2380 Old Highway 68, Sweetwater, TN 37874For SaleMLS ID #3506053, Melody Mcneill. RealTracs MLS as distributed by MLS GRID
- $460,0003 bd2 ba1.5k sqft111 Eagle Ridge Rd, Kingston, TN 37763ActiveMLS ID #1350275, Hallie Payne, Your Move Realty. East Tennessee Realtors
- $499,9004 bd3 ba3.3k sqft5681 Loudon Ridge Rd, Lenoir City, TN 37771ActiveMLS ID #1355313, Lori Barrett, LeConte Realty, LLC. East Tennessee Realtors
