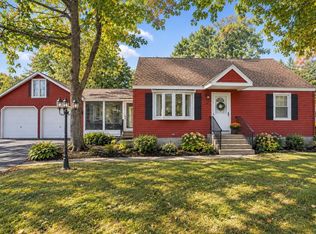
Situated on a spacious lot of nearly an acre, this expansive ranch offers 3 bedrooms, 2.5 bathrooms, an attached 2 car garage, and a flexible floor plan.The home features comfortable living spaces, hardwood flooring, 2 fireplaces, and a large kitchen. A full walk out basement provides additional possibilities for storage, recreation, a home office, or more future finished space.Outside, the expansive yard offers room to enjoy, entertain, and enjoy the large deck with pool. Conveniently located near shopping, dining, and major commuting routes, this property is ideal for buyers who want to be in a desirable Methuen location! Home Warranty included for 1 year from purchase!
Pending
$625,000
129 Pleasant St, Methuen, MA 01844
3beds
2,234sqft
Single Family Residence
Built in 1961
0.9 Acres Lot
$628,700 Zestimate®
$280/sqft
$-- HOA
What's special
Large deck with poolExpansive yardComfortable living spacesHardwood flooringLarge kitchenFlexible floor planFull walk out basement
- 26 days
- 201
- 5
Zillow last checked:
Listing updated:
Listed by:
Tracey Boies 603-997-1721,
Better Homes and Gardens Real Estate - The Masiello Group 603-926-4466
Source: MLS PIN,MLS#: 73571341
Facts & features
Interior
Bedrooms & bathrooms
- Bedrooms: 3
- Bathrooms: 3
- Full bathrooms: 2
- 1/2 bathrooms: 1
Primary bedroom
- Level: First
- Area: 155.08
- Dimensions: 11.42 x 13.58
Bedroom 2
- Level: First
- Area: 166.81
- Dimensions: 12.75 x 13.08
Bedroom 3
- Level: First
- Area: 151.55
- Dimensions: 11.58 x 13.08
Bathroom 1
- Level: First
- Area: 99.83
- Dimensions: 10.42 x 9.58
Bathroom 2
- Level: First
- Area: 43.74
- Dimensions: 5.58 x 7.83
Bathroom 3
- Level: Basement
- Area: 27.09
- Dimensions: 3.92 x 6.92
Dining room
- Level: First
- Area: 85.45
- Dimensions: 8.92 x 9.58
Family room
- Level: Basement
- Area: 744.33
- Dimensions: 28 x 26.58
Kitchen
- Features: Flooring - Vinyl
- Level: First
- Area: 173.35
- Dimensions: 13.25 x 13.08
Living room
- Features: Flooring - Hardwood
- Level: First
- Area: 384.87
- Dimensions: 29.42 x 13.08
Heating
- Baseboard, Natural Gas
Cooling
- Window Unit(s)
Appliances
- Included: Gas Water Heater, Oven, Dishwasher, Microwave, Range, Refrigerator
Features
- Finish - Sheetrock
- Flooring: Wood, Tile
- Basement: Full,Partially Finished,Walk-Out Access,Concrete,Unfinished
- Number of fireplaces: 2
- Fireplace features: Family Room, Living Room
Interior area
- Total structure area: 2,234
- Total interior livable area: 2,234 sqft
- Finished area above ground: 1,621
- Finished area below ground: 613
Property
Parking
- Total spaces: 6
- Parking features: Attached, Garage Door Opener, Off Street, Paved
- Attached garage spaces: 2
- Uncovered spaces: 4
Features
- Patio & porch: Deck, Deck - Composite
- Exterior features: Deck, Deck - Composite, Pool - Above Ground, Cabana, Fenced Yard
- Has private pool: Yes
- Pool features: Above Ground
- Fencing: Fenced
Lot
- Size: 0.9 Acres
- Features: Level
Details
- Additional structures: Cabana
- Parcel number: 2048069
- Zoning: RC
- Special conditions: Real Estate Owned
Construction
Type & style
- Home type: SingleFamily
- Architectural style: Ranch
- Property subtype: Single Family Residence
- Attached to another structure: Yes
Materials
- Conventional (2x4-2x6)
- Foundation: Concrete Perimeter
- Roof: Asphalt/Composition Shingles
Condition
- Year built: 1961
Utilities & green energy
- Electric: 200+ Amp Service
- Sewer: Public Sewer
- Water: Public
Green energy
- Energy generation: Solar
Community & HOA
Community
- Features: Shopping, Pool, Highway Access
HOA
- Has HOA: No
Location
- Region: Methuen
Financial & listing details
- Price per square foot: $280/sqft
- Tax assessed value: $554,700
- Annual tax amount: $2,942
- Date on market: 9/8/2026
Foreclosure details
Estimated market value
$628,700
$597,000 - $660,000
$3,412/mo
Price history
| Date | Event | Price |
|---|---|---|
| 7/29/1996 | Sold | $76,000$34/sqft |
Source: Public Record Report a problem | ||
Public tax history
| Year | Property taxes | Tax assessment |
|---|---|---|
| 2025 | $4,011 +3.4% | $379,100 +6.1% |
| 2024 | $3,879 +0.8% | $357,200 +8.6% |
| 2023 | $3,848 | $328,900 |
| 2022 | $3,848 +12.4% | $328,900 +26.6% |
| 2021 | $3,425 +0.3% | $259,700 +2.2% |
| 2020 | $3,415 +2.4% | $254,100 +8.1% |
| 2019 | $3,336 +5.5% | $235,100 +6.1% |
| 2018 | $3,162 +3.4% | $221,600 +6.2% |
| 2017 | $3,057 +8.7% | $208,700 +9.9% |
| 2016 | $2,812 +3.3% | $189,900 +1.9% |
| 2015 | $2,721 -1.3% | $186,400 +0.4% |
| 2014 | $2,758 +3.9% | $185,700 +0.8% |
| 2013 | $2,654 +9% | $184,300 -1.3% |
| 2012 | $2,435 +1.5% | $186,700 -1.2% |
| 2011 | $2,398 -1.4% | $189,000 -7.8% |
| 2010 | $2,432 +2% | $205,100 -7% |
| 2009 | $2,385 -0.2% | $220,600 -5.4% |
| 2008 | $2,390 +6.2% | $233,200 |
| 2007 | $2,250 +4% | $233,200 |
| 2006 | $2,164 +7.6% | $233,200 +16.4% |
| 2005 | $2,012 -1.7% | $200,400 +14.9% |
| 2004 | $2,046 0% | $174,400 |
| 2003 | $2,047 +12.3% | $174,400 +44% |
| 2001 | $1,823 -0.8% | $121,100 |
| 2000 | $1,837 -10.1% | $121,100 +33.4% |
| 1998 | $2,043 | $90,800 |
Find assessor info on the county website
Monthly payment
Climate risks
Neighborhood: 01844

Similar homes
- $650,0003 bd2 ba1.6k sqft52 Thornton Ave, Methuen, MA 01844For Sale
 MLS ID #73585192, The Lucci Witte Team, William Raveis R.E. & Home Services. MLS PIN
 - $619,0003 bd1 ba1.8k sqft32 Alvin St, Methuen, MA 01844For Sale
 MLS ID #73578975, Kimberley Tufts, eXp Realty LLC - Corporate Office. MLS PIN
 - $649,0003 bd2 ba2k sqft19 Capitol St, Methuen, MA 01844For Sale
 MLS ID #73577905, Jessica Duran, eXp Realty LLC. MLS PIN
 - $629,9004 bd2 ba1.5k sqft76 Maple St, Methuen, MA 01844For Sale
 MLS ID #73543049, Miralva Pagan, Realty ONE Group Nest. MLS PIN
