Motivated Seller! This three-bedroom, two-bathroom home offers great potential and needs only minor updates, such as paint and new flooring, to truly shine. The property is situated on a half-acre in a quiet subdivision, located less than 10 minutes from downtown Mocksville’s grocery stores and restaurants. Key features include a two-car garage, kitchen appliances that are nearly new and will remain with the home, and a roof and heat pump both replaced in 2023, and vinyl replacement windows. The three storage buildings in back of home remain. USDA eligible.
Sold for $250,000
$250,000
129 Polaris Dr, Mocksville, NC 27028
3beds
1,326sqft
Stick/Site Built, Residential, Single Family Residence
Built in 1999
0.49 Acres Lot
$250,200 Zestimate®
$--/sqft
$1,694 Estimated rent
Home value
$250,200
$238,000 - $263,000
$1,694/mo
Zestimate® history
Owner options
List your home for rent
$1,694/mo
Rent Zestimate®
Find your next renter with Zillow Rental Manager. Plus, with online applications, you can quickly screen prospective tenants – for free.
$1,694/mo
Rent Zestimate®
Refinance and save
$1,576/mo
Est. payment
Refinancing to a lower rate could help reduce your monthly payments and save thousands over the life of the loan.
$1,576/mo
Est. payment
Explore your selling options
Work with a Zillow partner agent
Leverage their expertise and Zillow's premium Showcase listings to get your home seen by more buyers.
Get startedList with your own agent
Get your home in front of millions of buyers by listing it on Zillow.
Learn how to do itSell it yourself
Take full control of how buyers see your home on Zillow by listing For Sale by Owner (FSBO).
List your homeWhat's special
Two-car garageVinyl replacement windowsThree-bedroom two-bathroom home
Zillow last checked:
Listing updated:
Listed by:
Peggy Teague 336-978-1445,
RE/MAX Preferred Properties
Bought with:
Dante Profita, 365228
Dalton Wade, Inc
Source: Triad MLS,MLS#: 1218432
Facts & features
Interior
Bedrooms & bathrooms
- Bedrooms: 3
- Bathrooms: 2
- Full bathrooms: 2
- Main level bathrooms: 2
Primary bedroom
- Level: Main
- Dimensions: 14 x 11.67
Bedroom 2
- Level: Main
- Dimensions: 11.5 x 12
Bedroom 3
- Level: Main
- Dimensions: 11 x 10
Dining room
- Level: Main
- Dimensions: 10 x 14.33
Kitchen
- Level: Main
- Dimensions: 11.5 x 8.25
Laundry
- Level: Main
- Dimensions: 6 x 7
Living room
- Level: Main
- Dimensions: 18 x 13.75
Heating
- Heat Pump, Electric
Cooling
- Central Air
Appliances
- Included: Microwave, Dishwasher, Exhaust Fan, Range, Cooktop, Electric Water Heater
- Laundry: Dryer Connection, Main Level
Features
- Ceiling Fan(s), Dead Bolt(s), Soaking Tub, Separate Shower
- Flooring: Laminate
- Basement: Crawl Space
- Number of fireplaces: 1
- Fireplace features: Gas Log, Living Room
Interior area
- Total structure area: 1,326
- Total interior livable area: 1,326 sqft
- Finished area above ground: 1,326
Property
Parking
- Total spaces: 2
- Parking features: Garage, Driveway, Garage Door Opener, Attached
- Attached garage spaces: 2
- Has uncovered spaces: Yes
Features
- Levels: One
- Stories: 1
- Pool features: None
Lot
- Size: 0.49 Acres
Details
- Parcel number: J5050A0006
- Zoning: GR
- Special conditions: Owner Sale
Construction
Type & style
- Home type: SingleFamily
- Property subtype: Stick/Site Built, Residential, Single Family Residence
Materials
- Vinyl Siding
Condition
- Year built: 1999
Utilities & green energy
- Sewer: Public Sewer
- Water: Public
Community & HOA
Community
- Subdivision: Twinbrook Acres
HOA
- Has HOA: No
Location
- Region: Mocksville
Financial & listing details
- Tax assessed value: $220,720
- Annual tax amount: $2,159
- Date on market: 5/4/2026
- Cumulative days on market: 24 days
- Listing agreement: Exclusive Right To Sell
- Listing terms: Cash,Conventional,Fannie Mae,Federal Land Bank,FHA,USDA Loan,VA Loan
Price history
| Date | Event | Price |
|---|---|---|
| 6/26/2026 | Sold | $250,000-2% |
Source:  Triad MLS #1218432 Report a problem Triad MLS #1218432 Report a problem | ||
| 5/28/2026 | Pending sale | $255,000 |
Source: Triad MLS #1218432 Report a problem | ||
| 5/24/2026 | Price change | $255,000-7.4% |
Source: Triad MLS #1218432 Report a problem | ||
| 5/11/2026 | Price change | $275,500-3.5% |
Source: Triad MLS #1218432 Report a problem | ||
| 5/4/2026 | Listed for sale | $285,500+153.8% |
Source: Triad MLS #1218432 Report a problem | ||
| 3/31/2000 | Sold | $112,500 |
Source: Triad MLS #W104421 Report a problem | ||
Public tax history
| Year | Property taxes | Tax assessment |
|---|---|---|
| 2025 | $2,160 +34.4% | $220,720 +46% |
| 2024 | $1,607 | $151,190 |
| 2023 | $1,607 -0.5% | $151,190 |
| 2022 | $1,615 +0.5% | $151,190 |
| 2021 | $1,607 +19.8% | $151,190 +20.3% |
| 2020 | $1,342 | $125,660 |
| 2019 | $1,342 | $125,660 |
| 2018 | $1,342 -1.3% | $125,660 |
| 2017 | $1,359 | $125,660 -2.2% |
| 2016 | $1,359 | $128,490 |
| 2015 | $1,359 | $128,490 |
| 2014 | $1,359 +11.4% | $128,490 |
| 2013 | $1,221 | $128,490 -3.2% |
| 2012 | -- | $132,670 |
| 2011 | -- | $132,670 |
| 2010 | -- | $132,670 |
| 2009 | -- | $132,670 |
Find assessor info on the county website
Neighborhood: 27028
Nearby homes
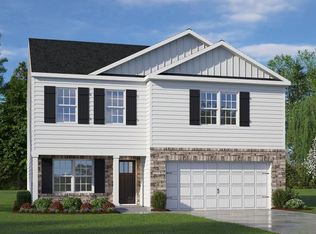
- $283,0004 bd3 ba2.1k sqft208 Carriage Cove Cir #11, Mocksville, NC 27028Sold
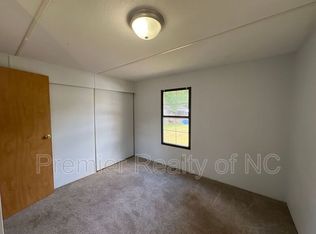
- $272,6003 bd2 ba-- sqft216 Deer Run Dr, Mocksville, NC 27028Off Market

- $---- bd-- ba-- sqft144 Doe Trl, Mocksville, NC 27028Off Market
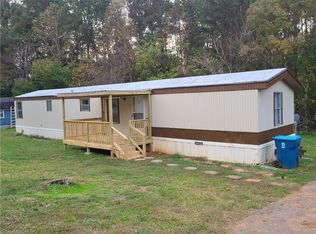
- $157,9002 bd2 ba-- sqft172 Deer Run Dr, Mocksville, NC 27028Off Market
- $259,3003 bd2 ba-- sqft397 Deer Run Dr, Mocksville, NC 27028Off Market
- $198,5003 bd2 ba-- sqft242 Deer Run Dr, Mocksville, NC 27028Off Market
- $---- bd-- ba-- sqft122 Buck Hill Rd, Mocksville, NC 27028Off Market
- $194,0003 bd2 ba-- sqft369 Deer Run Dr, Mocksville, NC 27028Off Market
Nearby schools
GreatSchools rating
- 6/10Mocksville ElementaryGrades: PK-5Distance: 1.8 mi
- 3/10South Davie MiddleGrades: 6-8Distance: 1.6 mi
- 8/10Davie County Early College HighGrades: 9-12Distance: 1.2 mi
Get a cash offer in 3 minutes
Find out how much your home could sell for in as little as 3 minutes with a no-obligation cash offer.
Estimated market value
$250,200
Get a cash offer in 3 minutes
Find out how much your home could sell for in as little as 3 minutes with a no-obligation cash offer.
Estimated market value
$250,200
- North Carolina
- Davie County
- Mocksville
- 27028
- 129 Polaris Dr
Nearby cities
Nearby neighborhoods
Nearby zip codes
Other Mocksville Topics
