REDUCED! The Lincoln is complete and move in ready! Beautiful house built in a country setting w/tree line across back and side of yard. The Lincoln ll floor plan has 3 bedrooms 2 baths and up to 1775 sq. ft. one story. Builder has included lots of upgrades in the home vinyl siding with stone accents, Craftsman columns on front porch, energy efficient and slab foundation. Also features granite countertops in kitchen, baths and laundry, Shaker White soft close Cabinets, Oil Rubbed Bronze Lights, Plumbing, beautiful luxury vinyl plank floors throughout the home. The main living area is vaulted with 9 foot ceilings kitchen, dining, bedrooms and baths. Walk in the front door to the Foyer to see the Dining and Kitchen to your right with plenty of cabinets, beautiful granite countertops. The island really stands out with the White Apron Farm Sink raised bar looking over into the great room. Enjoy your coffee in the mornings on the large covered back porch very private. The open floor plan is great for entertaining. Keyless entry on garage. The lot goes back into the woods for .75 of an acre. Great location in Townville in the Anderson County 4th School District close to Hwy 85, shopping and hospitals convenient to Anderson, Clemson, Seneca, Greenville & Easley. Ask about builder incentives! Come see this quality built new construction by Southern Homes & Associates. LLC.
Sold for $344,900
$344,900
129 Portman Dr, Townville, SC 29689
3beds
1,765sqft
Single Family Residence
Built in 2024
0.75 Acres Lot
$360,400 Zestimate®
$195/sqft
$2,229 Estimated rent
Home value
$360,400
$342,000 - $378,000
$2,229/mo
Zestimate® history
Owner options
List your home for rent
$2,229/mo
Rent Zestimate®
Find your next renter with Zillow Rental Manager. Plus, with online applications, you can quickly screen prospective tenants – for free.
$2,229/mo
Rent Zestimate®
Refinance and save
$2,051/mo
Est. payment
Refinancing to a lower rate could help reduce your monthly payments and save thousands over the life of the loan.
$2,051/mo
Est. payment
Explore your selling options
Work with a Zillow partner agent
Leverage their expertise and Zillow's premium Showcase listings to get your home seen by more buyers.
Get startedList with your own agent
Get your home in front of millions of buyers by listing it on Zillow.
Learn how to do itSell it yourself
Take full control of how buyers see your home on Zillow by listing For Sale by Owner (FSBO).
List your homeWhat's special
Zillow last checked:
Listing updated:
Listed by:
Teresa Saxon 864-419-3656,
Southern Realtor Associates
Bought with:
Tracy Roberts, 107135
Keller Williams DRIVE
Source: WUMLS,MLS#: 20276560 Originating MLS: Western Upstate Association of Realtors
Originating MLS: Western Upstate Association of RealtorsFacts & features
Interior
Bedrooms & bathrooms
- Bedrooms: 3
- Bathrooms: 2
- Full bathrooms: 2
- Main level bathrooms: 2
- Main level bedrooms: 3
Rooms
- Room types: Laundry
Primary bedroom
- Level: Main
- Dimensions: 14x17
Bedroom 2
- Level: Main
- Dimensions: 12x13
Bedroom 3
- Level: Main
- Dimensions: 12x12
Dining room
- Level: Main
- Dimensions: 14x18
Great room
- Level: Main
- Dimensions: 17x19
Kitchen
- Level: Main
- Dimensions: 14x12
Laundry
- Level: Main
- Dimensions: 9x7
Other
- Level: Main
- Dimensions: 12x14
Heating
- Central, Electric, Forced Air
Cooling
- Central Air, Electric, Forced Air
Appliances
- Included: Dishwasher, Electric Oven, Electric Range, Electric Water Heater, Disposal, Microwave, Smooth Cooktop, Plumbed For Ice Maker
- Laundry: Washer Hookup, Electric Dryer Hookup, Sink
Features
- Tray Ceiling(s), Ceiling Fan(s), Cathedral Ceiling(s), Granite Counters, High Ceilings, Bath in Primary Bedroom, Main Level Primary, Pull Down Attic Stairs, Smooth Ceilings, Shower Only, Cable TV, Vaulted Ceiling(s), Walk-In Closet(s), Walk-In Shower
- Flooring: Luxury Vinyl, Luxury VinylTile
- Windows: Tilt-In Windows, Vinyl
- Basement: None
Interior area
- Total structure area: 1,780
- Total interior livable area: 1,765 sqft
- Finished area above ground: 1,765
- Finished area below ground: 0
Property
Parking
- Total spaces: 2
- Parking features: Attached, Garage, Driveway, Garage Door Opener
- Attached garage spaces: 2
Accessibility
- Accessibility features: Low Threshold Shower
Features
- Levels: One
- Stories: 1
- Patio & porch: Front Porch, Porch
- Exterior features: Porch
- Body of water: Hartwell
Lot
- Size: 0.75 Acres
- Features: Level, Not In Subdivision, Outside City Limits, Sloped, Trees, Interior Lot
Details
- Parcel number: 0270401005000
Construction
Type & style
- Home type: SingleFamily
- Architectural style: Craftsman
- Property subtype: Single Family Residence
Materials
- Stone Veneer, Vinyl Siding
- Foundation: Slab
- Roof: Architectural,Shingle
Condition
- New Construction,Never Occupied
- New construction: Yes
- Year built: 2024
Details
- Builder name: Southern Homes
Utilities & green energy
- Sewer: Septic Tank
- Water: Public
- Utilities for property: Cable Available, Underground Utilities
Community & HOA
Community
- Features: Lake
- Security: Smoke Detector(s)
HOA
- Has HOA: No
- Services included: None
Location
- Region: Townville
Financial & listing details
- Price per square foot: $195/sqft
- Annual tax amount: $860
- Date on market: 6/28/2024
- Cumulative days on market: 39 days
- Listing agreement: Exclusive Right To Sell
- Listing terms: USDA Loan
Price history
| Date | Event | Price |
|---|---|---|
| 8/15/2024 | Sold | $344,900$195/sqft |
Source:  WUMLS #20276560 Report a problem WUMLS #20276560 Report a problem | ||
| 8/6/2024 | Pending sale | $344,900$195/sqft |
Source: WUMLS #20276560 Report a problem | ||
| 8/6/2024 | Contingent | $344,900$195/sqft |
Source:  Greater Greenville AOR #1529637 Report a problem Greater Greenville AOR #1529637 Report a problem | ||
| 7/29/2024 | Price change | $344,900-1.4%$195/sqft |
Source: Greater Greenville AOR #1529637 Report a problem | ||
| 6/14/2024 | Listed for sale | $349,900$198/sqft |
Source: Greater Greenville AOR #1529637 Report a problem | ||
Public tax history
Tax history is unavailable.
Neighborhood: 29689
Nearby homes
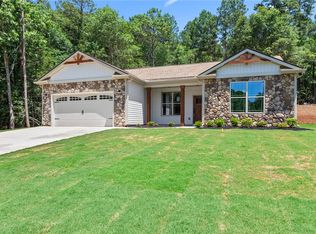
- $335,0004 bd2 ba1.8k sqft125 Portman Dr, Townville, SC 29689Sold
- $586,5003 bd3 ba2.8k sqft122 Portman Dr, Townville, SC 29689Off Market

- $731,6004 bd5 ba3.2k sqft130 Portman Dr, Townville, SC 29689Off Market
- $264,7004 bd2 ba1.8k sqft118 Portman Dr, Townville, SC 29689Off Market

- $49,700-- bd-- ba2k sqft131 Portman Dr, Townville, SC 29689Off Market
- $373,8003 bd3 ba1.4k sqft132 Portman Dr, Townville, SC 29689Off Market
- $14,300-- bd-- ba-- sqft27 Portman Dr, Townville, SC 29689Off Market
- $322,0003 bd2 ba1.6k sqft109 Portman Dr, Townville, SC 29689Sold
Nearby schools
GreatSchools rating
- 9/10Townville Elementary SchoolGrades: PK-6Distance: 4.1 mi
- 9/10Riverside Middle SchoolGrades: 7-8Distance: 8.1 mi
- 6/10Pendleton High SchoolGrades: 9-12Distance: 5.8 mi
Schools provided by the listing agent
- Elementary: Townville Elem
- Middle: Riverside Middl
- High: Pendleton High
Source: WUMLS. This data may not be complete. We recommend contacting the local school district to confirm school assignments for this home.
Get a cash offer in 3 minutes
Find out how much your home could sell for in as little as 3 minutes with a no-obligation cash offer.
Estimated market value
$360,400
Get a cash offer in 3 minutes
Find out how much your home could sell for in as little as 3 minutes with a no-obligation cash offer.
Estimated market value
$360,400
- South Carolina
- Anderson County
- Townville
- 29689
- 129 Portman Dr
Nearby cities
Nearby zip codes
Other Townville Topics
