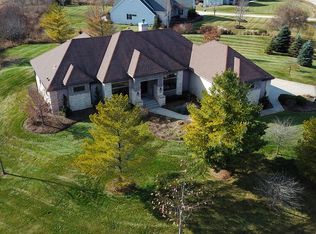
Exceptional Executive split-bedroom open concept ranch on 1.29 acres of impeccably landscaped grounds. This extensively updated home offers HWF's, 9'-12' ceilings, 8' doors, a stunning GR Room w/ GFP, private office/den, formal dining room and a 2022 Chef-inspired kit featuring Alder cabinetry, quartz countertops & walk-in pantry. Wall of windows & sliders in sunroom open to a 35 ft patio with brick wall. Luxurious primary suite includes a remodeled bath and private water closet. Major updates include new roof, windows, HVAC, GA doors & renovated baths. The fabulous newly finished LL has 4 egress windows & features a huge rec room w/bar area, bedroom, full bath, workroom & exercise room. Separate garage access to basement. Private, yet convenient to everything! Just east of I-43/Hwy C.
Closed
Zillow last checked:
Listing updated:
Bought with:
Melanie Royer
Source: WIREX MLS,MLS#: 1965829 Originating MLS: Metro MLS
Originating MLS: Metro MLSPrice history
| Date | Event | Price |
|---|---|---|
| 7/31/2026 | Sold | $1,153,000+9.8%$257/sqft |
Source:  WIREX MLS #1965829 Report a problem WIREX MLS #1965829 Report a problem | ||
| 7/22/2026 | Pending sale | $1,050,000$234/sqft |
Source: WIREX MLS #1965829 Report a problem | ||
| 6/7/2026 | Contingent | $1,050,000$234/sqft |
Source: WIREX MLS #1965829 Report a problem | ||
| 6/5/2026 | Listed for sale | $1,050,000+78.7%$234/sqft |
Source: WIREX MLS #1965829 Report a problem | ||
| 8/5/2020 | Sold | $587,500-2.1%$131/sqft |
Source: Public Record Report a problem | ||
| 5/26/2020 | Price change | $600,000-3.1%$134/sqft |
Source: Realty Executives - Integrity #1686038 Report a problem | ||
| 4/24/2020 | Listed for sale | $619,000-4.8%$138/sqft |
Source: Realty Executives - Integrity #1686038 Report a problem | ||
| 12/21/2008 | Listing removed | $649,900$145/sqft |
Source: Homes & Land #1028220 Report a problem | ||
| 7/23/2008 | Listed for sale | $649,900+348.2%$145/sqft |
Source: Homes & Land #1028220 Report a problem | ||
| 2/10/2005 | Sold | $145,000$32/sqft |
Source: Public Record Report a problem | ||



Get pre-qualified for a loan
At Zillow Home Loans, we can pre-qualify you in as little as 5 minutes with no impact to your credit score.An equal housing lender. NMLS #10287.
