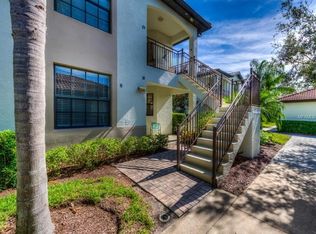
This 2006 built, 2nd floor END UNIT with a 1 car garage is meticulously maintained and in the perfect location! Private preserve view! The furnishings can stay with the home if desired! As you enter the home, you will notice the vaulted ceilings, neutral color palette, crown molding, plantation shutters, and tons of natural light, making the home feel spacious and inviting. To the left, you’ll find the 3rd bedroom which makes a perfect office! To the right is the generous laundry room with sink, full size washer and dryer, and bin for central vacuum system. Past the foyer is the great room and entrance to the HUGE screened lanai with private preserve view. The kitchen opens up to the great room and dining area. The kitchen has granite countertops and TONS of cabinets and counter space. Past the dining area is the master suite with dual sinks, dual closets, and plenty of room for a king sized bed. The 2nd bedroom is located past the kitchen and is also has enough room for a king sized bed. There is a guest bathroom adjacent to both bedrooms and the hallway. Pinebrook Preserve offers a blend of natural beauty, privacy, and convenience. This unit is located at the end of a quiet cul de sac, overlooking the lush greenery of the preserve. The HOA fee is $1737 per quarter and there is NO CDD FEE. The HOA fee pays for the heated community pool, maintenance of the buildings, and outdoor pest control. Located less than 5 minutes from I-75 and the new Sarasota Memorial Hospital. This neighborhood is a 10 minute drive from Venice Island, with it's beaches, charming boutique shops, dining options, Venice Little Theater, fishing pier, weekly farmer’s market, and so much more! Don’t miss the opportunity to make this exceptional property your new home—schedule your showing today!
Sold for $285,000
$285,000
129 PRESERVE PLACE #D, NOKOMIS, FL 34275
3beds
1,383sqft
Condominium
Built in 2006
-- sqft lot
$273,700 Zestimate®
$206/sqft
$2,202 Estimated rent
Home value
$273,700
$246,000 - $304,000
$2,202/mo
Zestimate® history
Owner options
List your home for rent
$2,202/mo
Rent Zestimate®
Find your next renter with Zillow Rental Manager. Plus, with online applications, you can quickly screen prospective tenants – for free.
$2,202/mo
Rent Zestimate®
Refinance and save
$2,448/mo
Est. payment
Refinancing to a lower rate could help reduce your monthly payments and save thousands over the life of the loan.
$2,448/mo
Est. payment
Explore your selling options
Work with a Zillow partner agent
Leverage their expertise and Zillow's premium Showcase listings to get your home seen by more buyers.
Get startedList with your own agent
Get your home in front of millions of buyers by listing it on Zillow.
Learn how to do itSell it yourself
Take full control of how buyers see your home on Zillow by listing For Sale by Owner (FSBO).
List your homeWhat's special
Zillow last checked:
Listing updated:
Listed by:
Brittany Coleman, PLLC 941-539-5023,
KELLER WILLIAMS ON THE WATER S 941-803-7522
Bought with:
Susan Honsberger, 3404864
RE/MAX ALLIANCE GROUP
Source: Stellar MLS,MLS#: N6138698 Originating MLS: Sarasota - Manatee
Originating MLS: Sarasota - Manatee
Facts & features
Interior
Bedrooms & bathrooms
- Bedrooms: 3
- Bathrooms: 2
- Full bathrooms: 2
Primary bedroom
- Features: Ceiling Fan(s), Central Vacuum, En Suite Bathroom, Walk-In Closet(s)
- Level: First
- Area: 168 Square Feet
- Dimensions: 12x14
Bedroom 2
- Features: Ceiling Fan(s), Central Vacuum, Built-in Closet
- Level: First
- Area: 132 Square Feet
- Dimensions: 12x11
Bedroom 3
- Features: Ceiling Fan(s), Built-in Closet
- Level: First
- Area: 121 Square Feet
- Dimensions: 11x11
Primary bathroom
- Features: Dual Sinks, En Suite Bathroom, Exhaust Fan, Makeup/Vanity Space, Shower No Tub, Steam Shower, Water Closet/Priv Toilet
- Level: First
- Area: 56 Square Feet
- Dimensions: 8x7
Bathroom 2
- Features: Exhaust Fan, Single Vanity, Tub With Shower
- Level: First
- Area: 35 Square Feet
- Dimensions: 5x7
Balcony porch lanai
- Features: Ceiling Fan(s)
- Level: First
- Area: 105 Square Feet
- Dimensions: 15x7
Dinette
- Features: Central Vacuum
- Level: First
- Area: 99 Square Feet
- Dimensions: 9x11
Kitchen
- Features: Breakfast Bar, Central Vacuum, Pantry, Granite Counters
- Level: First
- Area: 72 Square Feet
- Dimensions: 8x9
Living room
- Features: Ceiling Fan(s), Central Vacuum
- Level: First
- Area: 247 Square Feet
- Dimensions: 13x19
Heating
- Central
Cooling
- Central Air
Appliances
- Included: Dishwasher, Dryer, Electric Water Heater, Microwave, Range, Refrigerator, Washer
- Laundry: Inside, Laundry Room
Features
- Cathedral Ceiling(s), Ceiling Fan(s), Central Vacuum, Crown Molding, Eating Space In Kitchen, High Ceilings, Kitchen/Family Room Combo, Open Floorplan, Primary Bedroom Main Floor, Solid Surface Counters, Split Bedroom, Stone Counters, Thermostat, Walk-In Closet(s)
- Flooring: Engineered Hardwood, Luxury Vinyl, Tile
- Doors: Sliding Doors
- Windows: Window Treatments, Shutters
- Has fireplace: No
Interior area
- Total structure area: 1,554
- Total interior livable area: 1,383 sqft
Property
Parking
- Total spaces: 1
- Parking features: Assigned, Driveway, Garage Door Opener, Off Street
- Garage spaces: 1
- Has uncovered spaces: Yes
Features
- Levels: One
- Stories: 1
- Patio & porch: Covered, Rear Porch, Screened
- Exterior features: Lighting, Rain Gutters, Sidewalk, Storage
- Has view: Yes
- View description: Trees/Woods
Lot
- Size: 1.35 Acres
- Residential vegetation: Mature Landscaping, Oak Trees, Trees/Landscaped, Wooded
Details
- Parcel number: 0403011004
- Zoning: RMF2
- Special conditions: None
Construction
Type & style
- Home type: Condo
- Property subtype: Condominium
Materials
- Block, Stucco
- Foundation: Slab
- Roof: Tile
Condition
- New construction: No
- Year built: 2006
Utilities & green energy
- Sewer: Public Sewer
- Water: Public
- Utilities for property: BB/HS Internet Available, Cable Available, Cable Connected, Electricity Available, Electricity Connected, Sewer Available, Sewer Connected, Water Available, Water Connected
Community & HOA
Community
- Features: Association Recreation - Owned, Buyer Approval Required, Deed Restrictions, Pool, Sidewalks
- Pet fee: $0 monthly
- Subdivision: PINEBROOK PRESERVE
HOA
- Has HOA: Yes
- Amenities included: Pool
- Services included: Common Area Taxes, Community Pool, Reserve Fund, Insurance, Maintenance Structure, Maintenance Grounds, Manager, Pest Control, Pool Maintenance, Private Road, Trash
- HOA fee: $579 monthly
- HOA name: Gulf Coast Community Management
- HOA phone: 941-870-5600
Location
- Region: Nokomis
Financial & listing details
- Price per square foot: $206/sqft
- Tax assessed value: $258,800
- Annual tax amount: $3,322
- Date on market: 5/1/2025
- Cumulative days on market: 385 days
- Listing terms: Cash,Conventional,FHA,VA Loan
- Ownership: Fee Simple
- Total actual rent: 0
- Electric utility on property: Yes
- Road surface type: Asphalt
Price history
| Date | Event | Price |
|---|---|---|
| 6/27/2025 | Sold | $285,000-5%$206/sqft |
Source:  Stellar MLS #N6138698 Report a problem Stellar MLS #N6138698 Report a problem | ||
| 5/31/2025 | Pending sale | $299,900$217/sqft |
Source: Stellar MLS #N6138698 Report a problem | ||
| 5/2/2025 | Listed for sale | $299,900-7.7%$217/sqft |
Source: Stellar MLS #N6138698 Report a problem | ||
| 4/10/2025 | Listing removed | $324,999$235/sqft |
Source: Stellar MLS #N6132374 Report a problem | ||
| 3/20/2025 | Price change | $324,999-4.4%$235/sqft |
Source: Stellar MLS #N6132374 Report a problem | ||
| 2/24/2025 | Price change | $339,900-2.9%$246/sqft |
Source: Stellar MLS #N6132374 Report a problem | ||
| 2/11/2025 | Price change | $349,900-2.8%$253/sqft |
Source: Stellar MLS #N6132374 Report a problem | ||
| 1/26/2025 | Price change | $359,900-2.7%$260/sqft |
Source: Stellar MLS #N6132374 Report a problem | ||
| 11/25/2024 | Price change | $369,900-1.3%$267/sqft |
Source: Stellar MLS #N6132374 Report a problem | ||
| 10/15/2024 | Price change | $374,900-1.3%$271/sqft |
Source: Stellar MLS #N6132374 Report a problem | ||
| 9/13/2024 | Price change | $379,900-2.6%$275/sqft |
Source: Stellar MLS #N6132374 Report a problem | ||
| 8/30/2024 | Price change | $389,900-1.3%$282/sqft |
Source: Stellar MLS #N6132374 Report a problem | ||
| 7/12/2024 | Price change | $394,900-1.3%$286/sqft |
Source: Stellar MLS #N6132374 Report a problem | ||
| 6/23/2024 | Price change | $399,900-2.5%$289/sqft |
Source: Stellar MLS #N6132374 Report a problem | ||
| 5/27/2024 | Price change | $410,000-1.2%$296/sqft |
Source: Stellar MLS #N6132374 Report a problem | ||
| 5/7/2024 | Price change | $415,000-1.2%$300/sqft |
Source: Stellar MLS #N6132374 Report a problem | ||
| 4/19/2024 | Listed for sale | $419,900+12%$304/sqft |
Source: Stellar MLS #N6132374 Report a problem | ||
| 5/31/2022 | Sold | $375,000+4.2%$271/sqft |
Source: Public Record Report a problem | ||
| 4/12/2022 | Pending sale | $359,900$260/sqft |
Source: Stellar MLS #D6124688 Report a problem | ||
| 4/8/2022 | Listed for sale | $359,900$260/sqft |
Source: Stellar MLS #D6124688 Report a problem | ||
| 4/7/2022 | Pending sale | $359,900$260/sqft |
Source: Stellar MLS #D6124688 Report a problem | ||
| 4/4/2022 | Listed for sale | $359,900+99.9%$260/sqft |
Source: Stellar MLS #D6124688 Report a problem | ||
| 5/20/2014 | Sold | $180,000-7.2%$130/sqft |
Source: Public Record Report a problem | ||
| 1/19/2014 | Listing removed | $194,000$140/sqft |
Source: HORIZON REALTY INTERNATIONAL #N5783098 Report a problem | ||
| 1/12/2014 | Listed for sale | $194,000+25.2%$140/sqft |
Source: Horizon Realty International Inc. #N5783098 Report a problem | ||
| 9/7/2010 | Sold | $155,000-49.4%$112/sqft |
Source: Public Record Report a problem | ||
| 7/20/2006 | Sold | $306,500$222/sqft |
Source: Public Record Report a problem | ||
Public tax history
| Year | Property taxes | Tax assessment |
|---|---|---|
| 2025 | $3,263 -1.8% | $258,800 -0.7% |
| 2024 | $3,323 -8.5% | $260,500 -6.5% |
| 2023 | $3,632 +88.3% | $278,600 +72.2% |
| 2022 | $1,929 +0.2% | $161,805 +3% |
| 2021 | $1,926 -0.3% | $157,092 +1.4% |
| 2020 | $1,931 +3.3% | $154,923 +2.3% |
| 2019 | $1,869 | $151,440 +1.9% |
| 2018 | $1,869 +8.1% | $148,616 +2.1% |
| 2017 | $1,729 +1.2% | $145,559 -13.5% |
| 2016 | $1,708 | $168,200 +11.8% |
| 2015 | $1,708 -22.2% | $150,500 +42.5% |
| 2014 | $2,196 +23.6% | $105,600 |
| 2013 | $1,777 +3.3% | $105,600 +1.9% |
| 2012 | $1,721 +1.6% | $103,600 |
| 2011 | $1,694 -2.2% | $103,600 -1% |
| 2010 | $1,732 -43.9% | $104,600 -11.4% |
| 2009 | $3,085 | $118,000 -40.6% |
| 2008 | $3,085 -25.8% | $198,500 -25.7% |
| 2007 | $4,159 | $267,000 |
Find assessor info on the county website
Neighborhood: 34275
Nearby homes
- $272,9003 bd2 ba1.3k sqft125 Preserve Pl UNIT B, Nokomis, FL 34275Off Market
- $276,2003 bd2 ba1.3k sqft121 Preserve Pl UNIT D, Nokomis, FL 34275Off Market
- $274,5003 bd2 ba1.3k sqft125 Preserve Pl UNIT D, Nokomis, FL 34275Off Market
- $269,5002 bd1 ba1.3k sqft125 Preserve Pl UNIT C, Nokomis, FL 34275Off Market
- $315,0003 bd2 ba1.3k sqft121 Preserve Pl UNIT A, Nokomis, FL 34275Sold
- $273,1003 bd2 ba1.3k sqft121 Preserve Pl UNIT C, Nokomis, FL 34275Off Market
- $296,5003 bd2 ba1.3k sqft129 Preserve Pl UNIT B, Nokomis, FL 34275Off Market
- $271,5003 bd2 ba1.3k sqft125 Preserve Pl UNIT A, Nokomis, FL 34275Off Market
Nearby schools
GreatSchools rating
- 8/10Laurel Nokomis SchoolGrades: PK-8Distance: 1.1 mi
- 7/10Venice Senior High SchoolGrades: 9-12Distance: 2.3 mi
Schools provided by the listing agent
- Elementary: Laurel Nokomis Elementary
- Middle: Venice Area Middle
- High: Venice Senior High
Source: Stellar MLS. This data may not be complete. We recommend contacting the local school district to confirm school assignments for this home.
Get a cash offer in 3 minutes
Find out how much your home could sell for in as little as 3 minutes with a no-obligation cash offer.
Estimated market value
$273,700
Get a cash offer in 3 minutes
Find out how much your home could sell for in as little as 3 minutes with a no-obligation cash offer.
Estimated market value
$273,700
- Florida
- Sarasota County
- Nokomis
- 34275
- 129 PRESERVE PLACE Unit D
Nearby cities
Nearby zip codes
Other Nokomis Topics
