Skip main navigation
Sold for $520,000
  • $520,000

    129 Prince George St, Bensalem, PA 19020

    4beds
    2,448sqft
    Townhouse
    Built in 2020
    -- sqft lot
    $525,000 Zestimate®
    $212/sqft
    $3,520 Estimated rent

    Home value

    $525,000

    $488,000 - $567,000

    $3,520/mo

    Zestimate® history
    Loading
    Loading...

    Owner options

    List your home for rent

    $3,520/mo

    Rent Zestimate®

    Find your next renter with Zillow Rental Manager. Plus, with online applications, you can quickly screen prospective tenants – for free.

    Learn more

    $3,520/mo

    Rent Zestimate®

    Refinance and save

    $3,393/mo

    Est. payment

    Refinancing to a lower rate could help reduce your monthly payments and save thousands over the life of the loan.

    See today's rates

    $3,393/mo

    Est. payment

    Explore your selling options

    Work with a Zillow partner agent

    Leverage their expertise and Zillow's premium Showcase listings to get your home seen by more buyers.

    Get started

    List with your own agent

    Get your home in front of millions of buyers by listing it on Zillow.

    Learn how to do it

    Sell it yourself

    Take full control of how buyers see your home on Zillow by listing For Sale by Owner (FSBO).

    List your home

    What's special

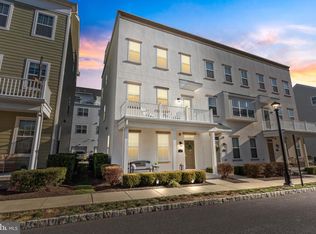
    Experience easy townhome living in the desirable Waterside community, just minutes from I-95. This beautifully maintained Annapolis model offers 2,448 square feet of modern comfort, style, and flexibility—perfect for today’s lifestyle.Enjoy a welcoming covered front porch that sets the tone for this inviting home. Inside, a first-floor flex space provides endless options for a home office, guest suite, or fitness room. The open-concept main level features a spacious living and dining area, a convenient powder room, and an expansive walk-in pantry. The additional second of three outdoor spaces is off the living area, ideal for entertaining or relaxing. Upstairs, you’ll find three spacious bedrooms and two full baths, including a luxurious primary suite with a spa-inspired en-suite bath and generous closet space. timeless finishes and thoughtful design. On the upper level hosts the final guest bedroom with full bath and private terrace which is currently being imaged as a home theater. Waterside’s location provides easy access to shopping, dining, parks, and the Delaware River, with unbeatable proximity to I-95 for a quick commute to Philadelphia, Princeton, or New York. Discover why Waterside is one of the most sought-after communities for modern, low-maintenance townhome living near I-95.

    Zillow last checked:

    Listing updated:

    Listed by:

    James McFadden 267-980-0166,

    Kurfiss Sotheby's International Realty,

    Listing Team: Team Whetzel

    Bought with:

    Varghese Thomas, RM426090

    Zindak Real Estate

    Source: Bright MLS,MLS#: PABU2108434MLS Logo

    Facts & features

    Interior

    Bedrooms & bathrooms
    • Bedrooms: 4
    • Bathrooms: 4
    • Full bathrooms: 3
    • 1/2 bathrooms: 1
    • Main level bathrooms: 1
    Primary bedroom
    • Level: Upper
    • Area: 182 Square Feet
    • Dimensions: 13 X 14
    Primary bedroom
    • Features: Walk-In Closet(s)
    • Level: Unspecified
    Bedroom 1
    • Level: Upper
    • Area: 132 Square Feet
    • Dimensions: 12 X 11
    Bedroom 2
    • Level: Upper
    • Area: 100 Square Feet
    • Dimensions: 10 X 10
    Other
    • Features: Attic - Non-Use
    • Level: Unspecified
    Other
    • Level: Unspecified
    Kitchen
    • Features: Kitchen - Gas Cooking, Kitchen Island, Pantry
    • Level: Main
    • Area: 182 Square Feet
    • Dimensions: 13 X 14
    Living room
    • Level: Main
    • Area: 391 Square Feet
    • Dimensions: 23 X 17
    Other
    • Description: FLEX
    • Level: Lower
    • Area: 150 Square Feet
    • Dimensions: 10 X 15
    Heating
    • Forced Air, Zoned, ENERGY STAR Qualified Equipment, Programmable Thermostat, Natural Gas
    Cooling
    • Central Air, Electric
    Appliances
    • Included: Self Cleaning Oven, Dishwasher, Disposal, Microwave, Dryer, Ice Maker, Refrigerator, Stainless Steel Appliance(s), Washer, Gas Water Heater
    • Laundry: Upper Level
    Features
    • Primary Bath(s), Kitchen Island, Butlers Pantry, Elevator, Eat-in Kitchen, 9'+ Ceilings
    • Flooring: Wood, Carpet, Vinyl, Tile/Brick
    • Has basement: No
    • Has fireplace: No
    Interior area
    • Total structure area: 2,448
    • Total interior livable area: 2,448 sqft
    • Finished area above ground: 2,448
    • Finished area below ground: 0

    Property

    Parking
    • Total spaces: 2
    • Parking features: Inside Entrance, Garage Door Opener, Attached, Other
    • Attached garage spaces: 2
    Accessibility
    • Accessibility features: None
    Features
    • Levels: Four
    • Stories: 4
    • Patio & porch: Deck
    • Exterior features: Sidewalks, Street Lights, Balcony
    • Pool features: None
    Details
    • Additional structures: Above Grade, Below Grade
    • Parcel number: 02064139I141
    • Zoning: 1006 RES: TOWNHOUSE
    • Zoning description: UNIT I141 WATERSIDE
    • Special conditions: Standard

    Construction

    Type & style
    • Home type: Townhouse
    • Architectural style: Colonial
    • Property subtype: Townhouse
    Materials
    • Combination, Concrete, Masonry
    • Foundation: Concrete Perimeter
    • Roof: Shingle
    Condition
    • New construction: No
    • Year built: 2020
    Details
    • Builder model: ANNAPOLIS
    • Builder name: LENNAR HOMES

    Utilities & green energy

    • Electric: 200+ Amp Service
    • Sewer: Public Sewer
    • Water: Public
    • Utilities for property: Cable Available, Electricity Available, Natural Gas Available

    Community & neighborhood

    Location
    • Region: Bensalem
    • Subdivision: Waterside
    • Municipality: BENSALEM TWP

    HOA & financial

    HOA
    • Has HOA: Yes
    • HOA fee: $158 monthly
    • Amenities included: Tot Lots/Playground
    • Services included: Common Area Maintenance, Maintenance Grounds, Snow Removal, Trash, Management

    Other

    Other facts
    • Listing agreement: Exclusive Right To Sell
    • Listing terms: Conventional,VA Loan,FHA 203(b)
    • Ownership: Fee Simple

    Price history

    DateEventPrice
    4/30/2026Sold$520,000-3.7%$212/sqft
    Source: Bright MLS #PABU2108434 Report a problem
    4/17/2026Pending sale$540,000$221/sqft
    Source: Bright MLS #PABU2108434 Report a problem
    3/10/2026Contingent$540,000$221/sqft
    Source: Bright MLS #PABU2108434 Report a problem
    1/12/2026Listed for sale$540,000$221/sqft
    Source: Bright MLS #PABU2108434 Report a problem
    12/24/2025Listing removed$540,000$221/sqft
    Source: Bright MLS #PABU2108434 Report a problem
    11/7/2025Listed for sale$540,000$221/sqft
    Source: Bright MLS #PABU2108434 Report a problem

    Public tax history

    YearProperty taxesTax assessment
    2025$8,239 $36,210
    2024$8,239 +7.3%$36,210
    2023$7,682 +0.6%$36,210
    2022$7,637 $36,210
    2021$7,637 $36,210
    2020-- --

    Find assessor info on the county website

    Neighborhood: 19020

    Nearby schools

    GreatSchools rating
    Schools provided by the listing agent
    • District: Bensalem Township

    Source: Bright MLS. This data may not be complete. We recommend contacting the local school district to confirm school assignments for this home.

    Get a cash offer in 3 minutes
    Find out how much your home could sell for in as little as 3 minutes with a no-obligation cash offer.
    Estimated market value
    $525,000
    Get a cash offer in 3 minutes
    Find out how much your home could sell for in as little as 3 minutes with a no-obligation cash offer.
    Estimated market value
    $525,000