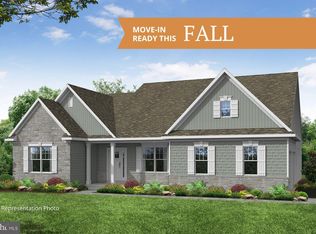
Professional Photos to be uploaded. Beautifully Customized 2024 Garman-Built home in desirable South Lebanon Township and the Cornwall Lebanon School District! This thoughtfully designed 3-bedroom, 2 bath home offers 2,272 sq ft of comfortable one-level living with a wonderful blend of newer construction, stylish custom details, and exceptional outdoor privacy. From the moment you enter, you'll notice the attention to detail. Custom picture -frame molding throughout the entryway and hallways add architectural character and an elevated, finished feel. Tastefully selected neutral accent wallpaper adds warmth and personality while maintaining a timeless aesthetic. The custom-designed mudroom entry nook is both beautiful and functional, featuring shiplap detailing, open shelving with storage baskets, hooks, and a substantial wood bench--perfect for keeping everyday essentials organized. The spacious layout includes three bedrooms, two full baths, a first-floor owner's suite, first floor laundry, and a two-car garage, offering the convenience and accessibility of single level living. The outdoor space is where this home truly shines. The fully fenced backyard is lined with approximately 6-foot privacy evergreens planted just two years ago, creating a private setting that will become even more lush with time. The patio is enhanced by a beautiful wood gazebo with a metal roof, providing a comfortable covered space for outdoor dining, relaxing and entertaining. A custom shed, also approximately two years old, provides additional storage for outdoor equipment, tools, etc. This home offers the peace of mind and efficiency of newer construction while showcasing thoughtful improvements that give it a distinctive, custom feel. This home offers a full unfinished basement for extra valuable additional space ready for the new homeowner to give it their personal touch and great space for entertaining,
Pending
$595,000
129 Princeton Pl, Lebanon, PA 17042
3beds
2,272sqft
Single Family Residence
Built in 2024
0.34 Acres Lot
$590,200 Zestimate®
$262/sqft
$-- HOA
What's special
Two-car garageFirst floor laundryFully fenced backyardStylish custom detailsGreat space for entertainingShiplap detailingSpacious layout
- 47 days
- 92
- 2
Likely to sell faster than
Zillow last checked:
Listing updated:
Listed by:
Marie Shott 717-813-4249,
Iron Valley Real Estate (717) 769-2986
Source: Bright MLS,MLS#: PALN2027768
Facts & features
Interior
Bedrooms & bathrooms
- Bedrooms: 3
- Bathrooms: 2
- Full bathrooms: 2
- Main level bathrooms: 2
- Main level bedrooms: 3
Rooms
- Room types: Dining Room, Primary Bedroom, Bedroom 2, Bedroom 3, Kitchen, Family Room, Breakfast Room
Primary bedroom
- Level: Main
- Area: 238 Square Feet
- Dimensions: 14 X 17
Bedroom 2
- Level: Main
- Area: 168 Square Feet
- Dimensions: 14 X 12
Bedroom 3
- Level: Main
- Area: 143 Square Feet
- Dimensions: 11 X 13
Breakfast room
- Level: Main
- Area: 154 Square Feet
- Dimensions: 11 X 14
Dining room
- Level: Main
- Area: 180 Square Feet
- Dimensions: 15 X 12
Family room
- Features: Cathedral/Vaulted Ceiling
- Level: Main
- Area: 304 Square Feet
- Dimensions: 16 X 19
Kitchen
- Features: Cathedral/Vaulted Ceiling
- Level: Main
- Area: 285 Square Feet
- Dimensions: 19 X 15
Heating
- Heat Pump, Forced Air, Natural Gas
Cooling
- Central Air, Electric
Appliances
- Included: Electric Water Heater
- Laundry: Hookup, Main Level
Features
- Dining Area, Entry Level Bedroom, Family Room Off Kitchen, Open Floorplan, Formal/Separate Dining Room, Kitchen Island, Recessed Lighting, Upgraded Countertops, Walk-In Closet(s)
- Basement: Full,Unfinished
- Number of fireplaces: 1
Interior area
- Total structure area: 2,272
- Total interior livable area: 2,272 sqft
- Finished area above ground: 2,272
Property
Parking
- Total spaces: 2
- Parking features: Garage Faces Front, Garage Door Opener, Attached, Driveway, Off Street, On Street
- Attached garage spaces: 2
- Has uncovered spaces: Yes
Accessibility
- Accessibility features: Accessible Entrance
Features
- Levels: One
- Stories: 1
- Pool features: None
- Fencing: Full,Aluminum
Lot
- Size: 0.34 Acres
Details
- Additional structures: Above Grade
- Parcel number: 3023420603594210000
- Zoning: RESIDENTIAL
- Special conditions: Standard
Construction
Type & style
- Home type: SingleFamily
- Architectural style: Ranch/Rambler
- Property subtype: Single Family Residence
Materials
- Vinyl Siding, Stone
- Foundation: Other, Concrete Perimeter
Condition
- New construction: No
- Year built: 2024
Details
- Builder model: Blakely
- Builder name: Garman Builders
Utilities & green energy
- Sewer: Public Sewer
- Water: Public
- Utilities for property: Natural Gas Available, Electricity Available, Water Available
Community & HOA
Community
- Subdivision: Strathford Meadows
HOA
- Has HOA: No
Location
- Region: Lebanon
- Municipality: SOUTH LEBANON TWP
Financial & listing details
- Price per square foot: $262/sqft
- Date on market: 8/1/2026
- Listing agreement: Exclusive Right To Sell
- Listing terms: Cash,Conventional,FHA,VA Loan
- Inclusions: Washer / Dryer, Refrigerator, Window Treatments And Blinds
- Exclusions: Hot Tub
- Ownership: Fee Simple
Estimated market value
$590,200
$561,000 - $620,000
$2,709/mo
Price history
| Date | Event | Price |
|---|---|---|
| 8/14/2026 | Pending sale | $595,000$262/sqft |
Source:  Bright MLS #PALN2027768 Report a problem Bright MLS #PALN2027768 Report a problem | ||
| 8/2/2026 | Listed for sale | $595,000+2.8%$262/sqft |
Source: Bright MLS #PALN2027768 Report a problem | ||
| 8/16/2024 | Listing removed | $578,990$255/sqft |
Source:  Garman Builders Report a problem Garman Builders Report a problem | ||
| 7/17/2024 | Price change | $578,990+0%$255/sqft |
Source: Garman Builders Report a problem | ||
| 6/12/2024 | Price change | $578,989+0.5%$255/sqft |
Source: Garman Builders Report a problem | ||
| 6/5/2024 | Price change | $575,989+2.5%$254/sqft |
Source: Garman Builders Report a problem | ||
| 3/13/2024 | Listed for sale | $561,989$247/sqft |
Source: Garman Builders Report a problem | ||
Public tax history
Tax history is unavailable.
Monthly payment
Est. payment
Payment breakdown
Explore the cost of this home by adjusting the details. Changes won't be saved.Climate risks
Neighborhood: 17042
Nearby schools
Schools provided by the listing agent
- High: Cedar Crest
- District: Cornwall-lebanon
Source: Bright MLS. This data may not be complete. We recommend contacting the local school district to confirm school assignments for this home.
Similar homes
- $575,0005 bd4 ba3.1k sqft1 Stone Hedge Dr, Lebanon, PA 17042For Sale

 MLS ID #PALN2028406, Nate Machowski, Compass RE. Bright MLS
 - $564,9004 bd4 ba3k sqft321 Catherine Ct, Lebanon, PA 17042For Sale
 MLS ID #PALN2028242, Ashley Uhler, Iron Valley Real Estate of Central PA. Bright MLS
 - $583,0004 bd3 ba2.5k sqft13 Blue Jay Way, Lebanon, PA 17042For Sale
 MLS ID #PALN2027214, AUDREY Wentling, Coldwell Banker Realty. Bright MLS
 - $449,9003 bd3 ba2.1k sqft1345 Juniper St, Lebanon, PA 17042For Sale
 MLS ID #PALN2028628, Lonnie Long, RE/MAX Cornerstone. Bright MLS
 - $589,9004 bd3 ba3k sqft124 Forge Dr, Lebanon, PA 17042New ConstructionBright MLS
- $548,7854 bd4 ba2.3k sqft201 Gardenia Ln Lot 36, Lebanon, PA 17042New ConstructionBright MLS
- $459,0004 bd3 ba2.8k sqft401 Greenfield Dr, Lebanon, PA 17042For SaleMLS ID #PALN2027742, Sarah Conville, Coldwell Banker Realty. Bright MLS
- $650,0003 bd3 ba3k sqft1084 Alden Way, Lebanon, PA 17042For SaleMLS ID #PALN2028500, Anne M Lusk, Lusk & Associates Sotheby's International Realty. Bright MLS
- $485,9004 bd4 ba2.2k sqft2 Gardenia Ln, Lebanon, PA 17042New ConstructionMLS ID #PALN2012410, Debbie Glover, Keller Williams Realty. Bright MLS
- $389,9003 bd2 ba1.7k sqft858 Water Edge Ct, Lebanon, PA 17046For SaleMLS ID #PALN2028724, Ginger Parker, Howard Hanna Krall Real Estate. Bright MLS
- $682,9004 bd3 ba2.5k sqft407 Cannon Way, Lebanon, PA 17042New ConstructionBright MLS
- $457,9003 bd3 ba1.6k sqft1 Jasmine Dr, Lebanon, PA 17042New ConstructionMLS ID #PALN2018676, Debbie Glover, Keller Williams Realty. Bright MLS
- $369,9003 bd2 ba1.8k sqft23 Mine Rd, Lebanon, PA 17042For SaleMLS ID #PALN2028448, Austin Will, Keller Williams Elite. Bright MLS
- $440,9003 bd3 ba1.6k sqft0 Gardenia Ln, Lebanon, PA 17042New ConstructionMLS ID #PALN2011566, Debbie Glover, Keller Williams Realty. Bright MLS
- $483,9004 bd4 ba2.3k sqft3 Gardenia Ln, Lebanon, PA 17042New ConstructionMLS ID #PALN2025586, Debbie Glover, Keller Williams Realty. Bright MLS
- $699,0005 bd5 ba3.3k sqft796 Marcon Dr, Lebanon, PA 17046For SaleMLS ID #PALN2027874, Roxanne S. Carpenter, RE/MAX Cornerstone. Bright MLS
- $499,9004 bd3 ba2.2k sqft828 Kimmerlings Rd, Lebanon, PA 17046New ConstructionBright MLS
- $349,9004 bd2 ba3.2k sqft2008 Weavertown Rd #L-0153, Lebanon, PA 17046For SaleMLS ID #PALN2028668, Rynell Root, RE/MAX Cornerstone. Bright MLS
- $449,9954 bd3 ba2k sqft2036 Mallard Ln, Lebanon, PA 17046For SaleMLS ID #PALN2027720, Salvatore Santelli, Real of Pennsylvania. Bright MLS
