Reduced $30k!!! This won't last long at this new improved price! New Floors all New Paint throughout!! This lovingly cared-for ranch-style home in the desirable Crofton neighborhood offers a perfect blend of comfort, charm, and functionality. With 1,750 square feet of thoughtfully maintained living space, it features three spacious bedrooms and two full bathrooms—ideal for both everyday living and entertaining. Inside, you’ll appreciate the pride of ownership at every turn. Freshly painted walls and brand-new luxury vinyl plank flooring create a bright, welcoming atmosphere. The open floor plan seamlessly connects the kitchen, dining, and living areas, while a cozy wood stove invites you to relax on cooler evenings. The primary suite offers a walk-in closet and private bath, providing a peaceful retreat. Set on a generous 0.23-acre lot, the home’s beautifully landscaped front yard and expansive rear yard are perfect for gardening, gatherings, or quiet moments outdoors. The brick patio is the ideal spot for morning coffee or evening sunsets. Additional features include a well-kept side-entry garage with ample driveway space and a tidy shed for extra storage. With its inviting neighborhood setting and years of thoughtful care, this home is more than just a house—it’s a place where lasting memories are made, ready to welcome its next owners.
Sold for $389,000
$389,000
129 Providence Dr, Bear, DE 19701
3beds
1,750sqft
Single Family Residence
Built in 1983
10,019 Square Feet Lot
$396,800 Zestimate®
$222/sqft
$2,617 Estimated rent
Home value
$396,800
$361,000 - $436,000
$2,617/mo
Zestimate® history
Owner options
List your home for rent
$2,617/mo
Rent Zestimate®
Find your next renter with Zillow Rental Manager. Plus, with online applications, you can quickly screen prospective tenants – for free.
$2,617/mo
Rent Zestimate®
Refinance and save
$1,865/mo
Est. payment
Refinancing to a lower rate could help reduce your monthly payments and save thousands over the life of the loan.
$1,865/mo
Est. payment
Explore your selling options
Work with a Zillow partner agent
Leverage their expertise and Zillow's premium Showcase listings to get your home seen by more buyers.
Get startedList with your own agent
Get your home in front of millions of buyers by listing it on Zillow.
Learn how to do itSell it yourself
Take full control of how buyers see your home on Zillow by listing For Sale by Owner (FSBO).
List your homeWhat's special
Zillow last checked:
Listing updated:
Listed by:
Lori Lukeman 443-206-2476,
Empower Real Estate, LLC,
Co-Listing Agent: Denise Cronin 302-559-4695,
Empower Real Estate, LLC
Bought with:
Lakeisha Cunningham, RA-0020694
EXP Realty, LLC
Source: Bright MLS,MLS#: DENC2087572
Facts & features
Interior
Bedrooms & bathrooms
- Bedrooms: 3
- Bathrooms: 2
- Full bathrooms: 2
- Main level bathrooms: 2
- Main level bedrooms: 3
Rooms
- Room types: Living Room, Dining Room, Primary Bedroom, Bedroom 2, Bedroom 3, Kitchen, Foyer, Bathroom 1, Bathroom 2
Primary bedroom
- Features: Flooring - Luxury Vinyl Plank, Attached Bathroom, Walk-In Closet(s)
- Level: Main
Bedroom 2
- Features: Flooring - Luxury Vinyl Plank
- Level: Main
Bedroom 3
- Features: Flooring - Luxury Vinyl Plank
- Level: Main
Bathroom 1
- Level: Main
Bathroom 2
- Level: Main
Dining room
- Features: Flooring - Luxury Vinyl Plank
- Level: Main
Foyer
- Features: Flooring - Luxury Vinyl Plank
- Level: Main
Kitchen
- Level: Main
Living room
- Features: Flooring - Luxury Vinyl Plank
- Level: Main
Heating
- Forced Air, Propane
Cooling
- Central Air, Electric
Appliances
- Included: Dishwasher, Disposal, Dryer, Exhaust Fan, Range Hood, Washer, Water Heater, Oven/Range - Gas
- Laundry: Main Level
Features
- Ceiling Fan(s), Combination Kitchen/Dining, Combination Kitchen/Living, Entry Level Bedroom, Open Floorplan, Eat-in Kitchen, Primary Bath(s), Walk-In Closet(s)
- Flooring: Luxury Vinyl
- Has basement: No
- Has fireplace: No
- Fireplace features: Wood Burning Stove
Interior area
- Total structure area: 1,750
- Total interior livable area: 1,750 sqft
- Finished area above ground: 1,750
Property
Parking
- Total spaces: 4
- Parking features: Garage Faces Side, Garage Door Opener, Concrete, Driveway, On Street, Attached
- Garage spaces: 1
- Uncovered spaces: 3
Accessibility
- Accessibility features: Accessible Entrance, No Stairs
Features
- Levels: One
- Stories: 1
- Patio & porch: Patio, Brick
- Exterior features: Satellite Dish, Sidewalks, Street Lights
- Pool features: None
Lot
- Size: 10,019 Square Feet
- Dimensions: 121 x 115
- Features: Front Yard, Rear Yard, SideYard(s)
Details
- Additional structures: Above Grade
- Parcel number: 10028.30227
- Zoning: NCPUD
- Special conditions: Standard
Construction
Type & style
- Home type: SingleFamily
- Architectural style: Ranch/Rambler
- Property subtype: Single Family Residence
Materials
- Brick, Vinyl Siding
- Foundation: Slab
Condition
- New construction: No
- Year built: 1983
Utilities & green energy
- Electric: Circuit Breakers
- Sewer: Public Sewer
- Water: Public
Community & HOA
Community
- Subdivision: Crofton
HOA
- Has HOA: No
Location
- Region: Bear
Financial & listing details
- Price per square foot: $222/sqft
- Tax assessed value: $18,300
- Annual tax amount: $741
- Date on market: 8/14/2025
- Listing agreement: Exclusive Right To Sell
- Listing terms: Conventional,FHA 203(b),VA Loan
- Ownership: Fee Simple
Price history
| Date | Event | Price |
|---|---|---|
| 10/7/2025 | Sold | $389,000$222/sqft |
Source:  Bright MLS #DENC2087572 Report a problem Bright MLS #DENC2087572 Report a problem | ||
| 9/10/2025 | Pending sale | $389,000$222/sqft |
Source: Bright MLS #DENC2087572 Report a problem | ||
| 9/10/2025 | Listing removed | $389,000$222/sqft |
Source: Bright MLS #DENC2087572 Report a problem | ||
| 9/1/2025 | Price change | $389,000-7.2%$222/sqft |
Source: Bright MLS #DENC2087572 Report a problem | ||
| 8/15/2025 | Listed for sale | $419,000$239/sqft |
Source: Bright MLS #DENC2087572 Report a problem | ||
Public tax history
| Year | Property taxes | Tax assessment |
|---|---|---|
| 2025 | -- | $343,400 +582.7% |
| 2024 | $1,447 +3.3% | $50,300 |
| 2023 | $1,401 +2% | $50,300 |
| 2022 | $1,373 -18.9% | $50,300 |
| 2021 | $1,692 +102.8% | $50,300 |
| 2020 | $834 +106.6% | $50,300 |
| 2019 | $404 +6.6% | $50,300 |
| 2017 | $379 -68.2% | $50,300 |
| 2016 | $1,190 | $50,300 |
| 2015 | $1,190 +13.8% | $50,300 |
| 2014 | $1,045 | $50,300 |
| 2013 | -- | $50,300 |
| 2012 | -- | $50,300 |
| 2011 | -- | $50,300 |
| 2010 | -- | $50,300 |
| 2009 | -- | $50,300 |
| 2008 | -- | $50,300 |
| 2007 | -- | $50,300 |
| 2006 | -- | $50,300 |
| 2005 | -- | $50,300 |
| 2004 | -- | $50,300 |
| 2003 | -- | $50,300 |
| 2002 | -- | $50,300 |
| 2001 | -- | $50,300 |
Find assessor info on the county website
Neighborhood: 19701
Nearby homes
- $289,5003 bd1 ba1k sqft459 S Hyde Pl, Bear, DE 19701Off Market
- $329,7003 bd2 ba1.6k sqft131 Providence Dr, Bear, DE 19701Off Market
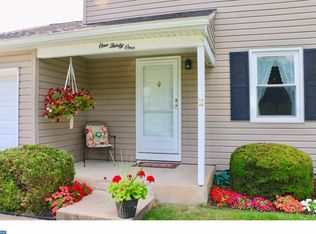
- $297,2003 bd1 ba1.3k sqft457 S Hyde Pl, Bear, DE 19701Off Market

- $353,5003 bd2 ba1.6k sqft133 Platner Pl, Bear, DE 19701Off Market
- $275,7004 bd1 ba1k sqft455 S Hyde Pl, Bear, DE 19701Off Market
- $340,1003 bd1 ba1.9k sqft128 Bradley Cir, Bear, DE 19701Off Market
- $368,8003 bd2 ba1.5k sqft120 Bradley Cir, Bear, DE 19701Off Market
- $293,6002 bd1 ba1k sqft461 N Hyde Pl, Bear, DE 19701Off Market
Nearby schools
GreatSchools rating
- 6/10Jones (Albert H.) Elementary SchoolGrades: K-5Distance: 5.4 mi
- 6/10Christiana High SchoolGrades: 6-12Distance: 1.9 mi
- 3/10Shue-Medill Middle SchoolGrades: 6-8Distance: 3.7 mi
Schools provided by the listing agent
- Elementary: Jones
- Middle: Shue-medill
- High: Christiana
- District: Christina
Source: Bright MLS. This data may not be complete. We recommend contacting the local school district to confirm school assignments for this home.
Get a cash offer in 3 minutes
Find out how much your home could sell for in as little as 3 minutes with a no-obligation cash offer.
Estimated market value
$396,800
Get a cash offer in 3 minutes
Find out how much your home could sell for in as little as 3 minutes with a no-obligation cash offer.
Estimated market value
$396,800
- Delaware
- New Castle County
- Bear
- 19701
- 129 Providence Dr
Nearby cities
Nearby zip codes
Other Bear Topics
