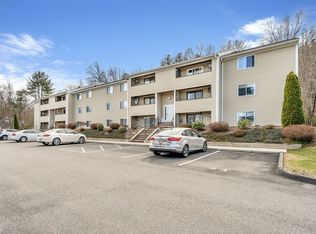
Step into comfort and convenience with this fully remodeled 1-bedroom, 1-bathroom garden-style condo with low condo fees that cover so much, heat, electricity, water & more. Located on the quiet lower level in the rear of the complex, this unit provides the perfect balance of privacy and comfort. Inside you will discover an inviting open-concept living and dining area with a new kitchen. Spacious enough to host a small gathering or simply unwinding after a long day. The well-proportioned bedroom provides ample space for relaxation, while the full bathroom and storage ensure your comfort and convenience. The modest condo fee includes heating, hot water, electricity, water, septic, master insurance, landscaping, and snow & trash removal. Laundry facilities and extra storage conveniently located on-site, you'll find everything you need right at your fingertips. Nestled between Providence RI and Worcester it offers swift access to major highways making commuting a breeze.
Sold for $218,000
$218,000
129 Quaker Hwy APT 2, Uxbridge, MA 01569
1beds
680sqft
Condominium
Built in 1974
-- sqft lot
$213,400 Zestimate®
$321/sqft
$1,668 Estimated rent
Home value
$213,400
$203,000 - $224,000
$1,668/mo
Zestimate® history
Owner options
List your home for rent
$1,668/mo
Rent Zestimate®
Find your next renter with Zillow Rental Manager. Plus, with online applications, you can quickly screen prospective tenants – for free.
$1,668/mo
Rent Zestimate®
Refinance and save
$1,848/mo
Est. payment
Refinancing to a lower rate could help reduce your monthly payments and save thousands over the life of the loan.
$1,848/mo
Est. payment
Explore your selling options
Work with a Zillow partner agent
Leverage their expertise and Zillow's premium Showcase listings to get your home seen by more buyers.
Get startedList with your own agent
Get your home in front of millions of buyers by listing it on Zillow.
Learn how to do itSell it yourself
Take full control of how buyers see your home on Zillow by listing For Sale by Owner (FSBO).
List your homeWhat's special
Garden - style condoLaundry facilitiesOpen - concept livingNew kitchenMaster insuranceProvidence riHot water
Zillow last checked:
Listing updated:
Listed by:
Adam Roche 508-212-5537,
Clients Realty 508-212-5537,
Adam Roche 508-212-5537
Bought with:
Shelly A. Armstrong
Costello Realty
Source: MLS PIN,MLS#: 73218077
Facts & features
Interior
Bedrooms & bathrooms
- Bedrooms: 1
- Bathrooms: 1
- Full bathrooms: 1
- Main level bathrooms: 1
- Main level bedrooms: 1
Primary bedroom
- Features: Closet, Flooring - Vinyl, Cable Hookup, Remodeled
- Level: Main,First
Bathroom 1
- Features: Bathroom - Full, Flooring - Vinyl, Countertops - Upgraded, Remodeled
- Level: Main,First
Dining room
- Features: Beamed Ceilings, Flooring - Vinyl, Remodeled
- Level: Main,First
Kitchen
- Features: Flooring - Vinyl, Countertops - Stone/Granite/Solid, Remodeled
- Level: Main,First
Living room
- Features: Beamed Ceilings, Flooring - Vinyl, Cable Hookup, Open Floorplan, Remodeled, Slider
- Level: Main,First
Heating
- Electric
Cooling
- Window Unit(s)
Appliances
- Included: Range, Dishwasher, Microwave, Refrigerator
Features
- Internet Available - Unknown
- Has basement: No
- Has fireplace: No
Interior area
- Total structure area: 680
- Total interior livable area: 680 sqft
Property
Parking
- Total spaces: 1
- Parking features: Assigned, Deeded, Paved
- Uncovered spaces: 1
Features
- Entry location: Unit Placement(Ground)
Details
- Parcel number: M:035.0 B:0125 L:0002.0,3486140
- Zoning: .
- Other equipment: Intercom
Construction
Type & style
- Home type: Condo
- Property subtype: Condominium
Materials
- Frame
- Roof: Shingle
Condition
- Year built: 1974
Utilities & green energy
- Electric: 60 Amps/Less
- Sewer: Private Sewer
- Water: Public
- Utilities for property: for Electric Range
Community & HOA
Community
- Features: Shopping, Walk/Jog Trails, Golf, Highway Access, House of Worship, Public School
HOA
- Amenities included: Hot Water
- Services included: Heat, Electricity, Water, Sewer, Insurance, Maintenance Structure, Road Maintenance, Maintenance Grounds, Snow Removal, Trash
- HOA fee: $351 monthly
Location
- Region: Uxbridge
Financial & listing details
- Price per square foot: $321/sqft
- Tax assessed value: $168,600
- Annual tax amount: $2,178
- Date on market: 9/13/2026
- Listing terms: Seller W/Participate
Price history
| Date | Event | Price |
|---|---|---|
| 5/14/2024 | Sold | $218,000$321/sqft |
Source: MLS PIN #73218077 Report a problem | ||
| 4/3/2024 | Contingent | $218,000$321/sqft |
Source: MLS PIN #73218077 Report a problem | ||
| 4/1/2024 | Listed for sale | $218,000+55.7%$321/sqft |
Source: MLS PIN #73218077 Report a problem | ||
| 12/8/2021 | Sold | $140,000$206/sqft |
Source: MLS PIN #72910417 Report a problem | ||
| 10/29/2021 | Contingent | $140,000$206/sqft |
Source: MLS PIN #72910417 Report a problem | ||
| 10/20/2021 | Listed for sale | $140,000+75%$206/sqft |
Source: MLS PIN #72910417 Report a problem | ||
| 8/15/2015 | Listing removed | $80,000$118/sqft |
Source: Afonso Real Estate #71822054 Report a problem | ||
| 7/10/2015 | Price change | $80,000-3.6%$118/sqft |
Source: Afonso Real Estate #71822054 Report a problem | ||
| 6/15/2015 | Price change | $83,000-2.4%$122/sqft |
Source: Afonso Real Estate #71822054 Report a problem | ||
| 4/22/2015 | Listed for sale | $85,000-5.6%$125/sqft |
Source: Afonso Real Estate #71822054 Report a problem | ||
| 5/19/2009 | Sold | $90,000$132/sqft |
Source: Public Record Report a problem | ||
Public tax history
| Year | Property taxes | Tax assessment |
|---|---|---|
| 2025 | $2,390 +9.7% | $182,300 +8.1% |
| 2024 | $2,178 +6.1% | $168,600 +14.6% |
| 2023 | $2,052 +15% | $147,100 +25% |
| 2022 | $1,784 -11.6% | $117,700 -7.7% |
| 2021 | $2,017 +23.4% | $127,500 +30.5% |
| 2020 | $1,635 +2.6% | $97,700 +6.3% |
| 2019 | $1,594 +5.8% | $91,900 +4.8% |
| 2018 | $1,506 +13.6% | $87,700 +12.1% |
| 2017 | $1,326 +2.8% | $78,200 +6.5% |
| 2016 | $1,290 +3.9% | $73,400 +2.8% |
| 2015 | $1,242 +5.5% | $71,400 +5% |
| 2014 | $1,177 -17.4% | $68,000 -22.3% |
| 2013 | $1,425 +6.9% | $87,500 -0.9% |
| 2012 | $1,333 +11.2% | $88,300 +1% |
| 2011 | $1,199 -7.5% | $87,400 -15.4% |
| 2010 | $1,296 +12.1% | $103,300 +3% |
| 2009 | $1,156 -1.6% | $100,300 -10.6% |
| 2008 | $1,175 +2% | $112,200 |
| 2007 | $1,152 | $112,200 |
Find assessor info on the county website
Neighborhood: 01569
Nearby homes
- $200,0002 bd1 ba830 sqft129 Quaker Hwy APT 16, Uxbridge, MA 01569Sold
- $218,0002 bd1 ba972 sqft129 Quaker Hwy #22A, Uxbridge, MA 01569Sold

- $198,4001 bd1 ba680 sqft129 Quaker Hwy APT 1, Uxbridge, MA 01569Off Market
- $243,6003 bd1 ba960 sqft129 Quaker Hwy APT 4, Uxbridge, MA 01569Off Market
- $244,8003 bd1 ba960 sqft129 Quaker Hwy APT 5, Uxbridge, MA 01569Off Market
- $237,0002 bd1 ba960 sqft129 Quaker Hwy APT 6, Uxbridge, MA 01569Sold
- $195,6001 bd1 ba680 sqft129 Quaker Hwy APT 7, Uxbridge, MA 01569Off Market
- $200,9001 bd1 ba680 sqft129 Quaker Hwy APT 8, Uxbridge, MA 01569Off Market
Nearby schools
GreatSchools rating
- 5/10Taft Early Learning CenterGrades: PK-3Distance: 1.9 mi
- 4/10Uxbridge High SchoolGrades: 8-12Distance: 0.6 mi
- 6/10Whitin Intermediate SchoolGrades: 4-7Distance: 2.2 mi
Schools provided by the listing agent
- Elementary: Taft
- Middle: Whitin
- High: Uxbridge High
Source: MLS PIN. This data may not be complete. We recommend contacting the local school district to confirm school assignments for this home.
Get a cash offer in 3 minutes
Find out how much your home could sell for in as little as 3 minutes with a no-obligation cash offer.
Estimated market value
$213,400
Get a cash offer in 3 minutes
Find out how much your home could sell for in as little as 3 minutes with a no-obligation cash offer.
Estimated market value
$213,400
- Massachusetts
- Worcester County
- Uxbridge
- 01569
- 129 Quaker Hwy Apartment 2
