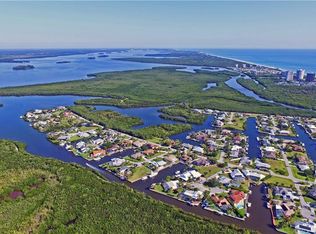
Experience the ultimate Boaters lifestyle in this 4-bedroom, 3.5-bathroom dream home, situated on a prime canal front lot with 120 feet of seawall. The protected canal has No Fixed Bridges, offering direct access to the open water just minutes from the inlet, ideal for boat owners! The property includes a boat lift and 2 additional docks with water and electricity, giving you ample space to store all of your watercraft and enjoy endless days on the water. For beach lovers, deeded beach access is included, so you can easily enjoy the sun, sand, and surf at your leisure. The spacious home features a luxurious master suite with a bonus sitting room perfect for an office, nursery, or quiet retreat. One of the secondary bedrooms offers an ensuite bath for added privacy. SEE SUPPLEMENT A full cabana bath is conveniently located off the screened-in pool deck, making it easy to rinse off after a day on the water or for guests to use while enjoying the pool.
Additional highlights include a bonus air-conditioned storage room, E/V charger in the garage, and dual-zone A/C (both newer). The home boasts solar panels for efficient pool heating, accordion shutters for added storm protection, and plenty of storage space to accommodate your boating gear and beach toys.
This home has been meticulously maintained and is ready to offer the perfect coastal lifestyle. Don't miss your chance to own a piece of paradise!
Sold for $1,060,000
Zillow last checked:
Listing updated:
Bought with:
Buyer Agent Non-Member
Non-Member Selling Office
Source: BeachesMLS,MLS#: R11000233 Originating MLS: BeachesMLS
Originating MLS: BeachesMLSPrice history
| Date | Event | Price |
|---|---|---|
| 6/20/2025 | Sold | $1,060,000-5.3%$419/sqft |
Source:  BeachesMLS #R11000233 Report a problem BeachesMLS #R11000233 Report a problem | ||
| 5/21/2025 | Contingent | $1,119,000$442/sqft |
Source:  The Keyes Company/Realtors #R11000233 Report a problem The Keyes Company/Realtors #R11000233 Report a problem | ||
| 4/15/2025 | Price change | $1,119,000-4.8%$442/sqft |
Source: BeachesMLS #RX-11000233 Report a problem | ||
| 2/23/2025 | Price change | $1,175,000-2%$464/sqft |
Source: BeachesMLS #RX-11000233 Report a problem | ||
| 1/22/2025 | Price change | $1,199,000-3.6%$474/sqft |
Source: BeachesMLS #RX-11000233 Report a problem | ||
| 11/22/2024 | Price change | $1,244,000-11.1%$491/sqft |
Source: BeachesMLS #RX-11000233 Report a problem | ||
| 11/18/2024 | Price change | $1,400,000+12.5%$553/sqft |
Source: BeachesMLS #RX-11000233 Report a problem | ||
| 10/27/2024 | Price change | $1,244,000-3.1%$491/sqft |
Source: BeachesMLS #RX-11000233 Report a problem | ||
| 9/21/2024 | Price change | $1,284,000-1.2%$507/sqft |
Source: BeachesMLS #RX-11000233 Report a problem | ||
| 8/25/2024 | Price change | $1,299,000-2%$513/sqft |
Source: BeachesMLS #RX-11000233 Report a problem | ||
| 7/30/2024 | Price change | $1,325,000-3.6%$523/sqft |
Source: BeachesMLS #RX-11000233 Report a problem | ||
| 6/28/2024 | Listed for sale | $1,375,000+102.2%$543/sqft |
Source: BeachesMLS #RX-11000233 Report a problem | ||
| 7/2/2020 | Sold | $680,000-2.8%$269/sqft |
Source:  Realtor Association of Indian River County #228995 Report a problem Realtor Association of Indian River County #228995 Report a problem | ||
| 5/28/2020 | Price change | $699,900-4.1%$276/sqft |
Source: Dale Sorensen Real Estate Inc. #228995 Report a problem | ||
| 3/11/2020 | Price change | $729,900-2.7%$288/sqft |
Source: Dale Sorensen Real Estate Inc. #228995 Report a problem | ||
| 12/4/2019 | Price change | $749,900-2.6%$296/sqft |
Source: Owner Report a problem | ||
| 11/2/2019 | Listed for sale | $769,900+90.1%$304/sqft |
Source: Owner Report a problem | ||
| 1/13/2011 | Sold | $405,000+71.9%$160/sqft |
Source: Agent Provided Report a problem | ||
| 8/23/2010 | Sold | $235,600-70.5%$93/sqft |
Source: Public Record Report a problem | ||
| 7/26/2006 | Sold | $800,000+52.4%$316/sqft |
Source: Public Record Report a problem | ||
| 7/23/2004 | Sold | $525,000$207/sqft |
Source: Public Record Report a problem | ||
Nearby homes
- $863,2002 bd2 ba1.6k sqft127 Queen Christina Ct, Fort Pierce, FL 34949Off Market
- $1,091,1003 bd2 ba4k sqft34 Sovereign Way, Fort Pierce, FL 34949Off Market
- $1,295,0003 bd3 ba2.3k sqft128 Queen Christina Ct, Fort Pierce, FL 34949Sold
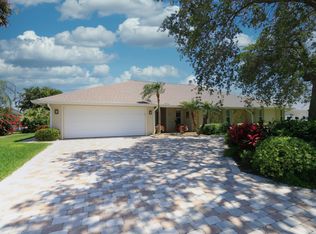
- $1,535,0004 bd4 ba3.2k sqft132 Queen Christina Ct, Fort Pierce, FL 34949Off Market
Get a cash offer in 3 minutes
Find out how much your home could sell for in as little as 3 minutes with a no-obligation cash offer.
Estimated market value
$1,012,200
