HIGHEST AND BEST DEADLINE SATURDAY, 2/17 at 7pm. The perfect balance of beautiful style and an easy lifestyle, this end unit townhouse is a stunning gem. As you step inside this 3 bedroom/2.5 bath home, the spacious floor plan is perfect for both every day living and entertaining. The cozy family room welcomes you into the home where you can relax and unwind after a long day. The family room flows to the adjacent dining area with sliding doors to the outside. The modern kitchen featuring granite countertops with island, a sizeable pantry and breakfast bar is perfect for hosting dinners and gatherings with family and friends with ease. The second floor of the home includes the master bedroom with walk-in closet and en-suite bath. A serene atmosphere embraces you for the perfect place to retreat at the end of the day. Two more bedrooms with decorative finishes and a full bath round off the upstairs level plus laundry. A full basement with egress window adds additional living space that offers many possibilities for game watching, office use, or a giant play area. The convenient half bath and storage area finishes off the interior of the home. Outside, a large stamped paver patio is just another extension for seasonal enjoyment. This is not just a house, but a home that will not disappoint, no doubt!
Sold for $371,000
$371,000
129 Raven Ct, Gilbertsville, PA 19525
3beds
1,950sqft
Townhouse, Single Family Residence
Built in 2012
3,746 Square Feet Lot
$390,400 Zestimate®
$190/sqft
$2,808 Estimated rent
Home value
$390,400
$371,000 - $410,000
$2,808/mo
Zestimate® history
Owner options
List your home for rent
$2,808/mo
Rent Zestimate®
Find your next renter with Zillow Rental Manager. Plus, with online applications, you can quickly screen prospective tenants – for free.
$2,808/mo
Rent Zestimate®
Refinance and save
$2,526/mo
Est. payment
Refinancing to a lower rate could help reduce your monthly payments and save thousands over the life of the loan.
$2,526/mo
Est. payment
Explore your selling options
Work with a Zillow partner agent
Leverage their expertise and Zillow's premium Showcase listings to get your home seen by more buyers.
Get startedList with your own agent
Get your home in front of millions of buyers by listing it on Zillow.
Learn how to do itSell it yourself
Take full control of how buyers see your home on Zillow by listing For Sale by Owner (FSBO).
List your homeWhat's special
En-suite bathWalk-in closetAdditional living spaceSizeable pantryBeautiful styleEgress windowLarge stamped paver patio
Zillow last checked:
Listing updated:
Listed by:
Lori Bartkus 610-509-8084,
RE/MAX Real Estate
Bought with:
nonmember
NON MBR Office
Source: GLVR,MLS#: 732992 Originating MLS: Lehigh Valley MLS
Originating MLS: Lehigh Valley MLSFacts & features
Interior
Bedrooms & bathrooms
- Bedrooms: 3
- Bathrooms: 3
- Full bathrooms: 2
- 1/2 bathrooms: 1
Primary bedroom
- Level: Second
- Dimensions: 13.90 x 16.00
Bedroom
- Level: Second
- Dimensions: 11.40 x 8.90
Bedroom
- Level: Second
- Dimensions: 9.00 x 9.90
Primary bathroom
- Level: Second
- Dimensions: 11.20 x 5.50
Dining room
- Level: First
- Dimensions: 16.00 x 7.90
Family room
- Level: First
- Dimensions: 19.00 x 12.90
Other
- Level: Second
- Dimensions: 6.30 x 4.11
Half bath
- Level: Basement
- Dimensions: 5.50 x 6.00
Kitchen
- Level: First
- Dimensions: 16.00 x 12.00
Recreation
- Level: Basement
- Dimensions: 18.00 x 23.00
Heating
- Forced Air, Gas
Cooling
- Central Air, Ceiling Fan(s)
Appliances
- Included: Dryer, Dishwasher, Disposal, Gas Oven, Gas Water Heater, Microwave, Refrigerator, Washer
- Laundry: Upper Level
Features
- Dining Area, Kitchen Island, Family Room Main Level, Walk-In Closet(s)
- Flooring: Carpet, Ceramic Tile, Engineered Hardwood
- Basement: Egress Windows,Finished,Concrete,Sump Pump,Rec/Family Area
Interior area
- Total interior livable area: 1,950 sqft
- Finished area above ground: 1,440
- Finished area below ground: 510
Property
Parking
- Total spaces: 2
- Parking features: Parking Lot
- Garage spaces: 2
Features
- Stories: 2
- Patio & porch: Patio
- Exterior features: Patio
Lot
- Size: 3,746 Square Feet
Details
- Parcel number: 470005013354
- Zoning: 1101 Res: 1 Fam
- Special conditions: None
Construction
Type & style
- Home type: Townhouse
- Architectural style: Colonial
- Property subtype: Townhouse, Single Family Residence
Materials
- Synthetic Stucco, Vinyl Siding
- Foundation: Basement
- Roof: Asphalt,Fiberglass
Condition
- Unknown
- Year built: 2012
Utilities & green energy
- Electric: 200+ Amp Service, Circuit Breakers
- Sewer: Public Sewer
- Water: Public
Community & HOA
Community
- Features: Curbs, Sidewalks
- Subdivision: Not in Development
HOA
- Has HOA: Yes
- HOA fee: $110 monthly
Location
- Region: Gilbertsville
Financial & listing details
- Price per square foot: $190/sqft
- Tax assessed value: $114,390
- Annual tax amount: $4,133
- Date on market: 2/14/2024
- Cumulative days on market: 4 days
- Listing terms: Cash,Conventional,VA Loan
- Ownership type: Fee Simple
Price history
| Date | Event | Price |
|---|---|---|
| 3/29/2024 | Sold | $371,000+7.5%$190/sqft |
Source:  GLVR #732992 Report a problem GLVR #732992 Report a problem | ||
| 2/18/2024 | Pending sale | $345,000$177/sqft |
Source:  Bright MLS #PAMC2095460 Report a problem Bright MLS #PAMC2095460 Report a problem | ||
| 2/14/2024 | Listed for sale | $345,000+63.7%$177/sqft |
Source: GLVR #732992 Report a problem | ||
| 6/25/2012 | Sold | $210,800$108/sqft |
Source: Public Record Report a problem | ||
Public tax history
| Year | Property taxes | Tax assessment |
|---|---|---|
| 2025 | $4,404 +3.9% | $114,390 |
| 2024 | $4,237 | $114,390 |
| 2023 | $4,237 +6% | $114,390 |
| 2022 | $3,997 +3.3% | $114,390 |
| 2021 | $3,868 +3.2% | $114,390 |
| 2020 | $3,749 +3% | $114,390 |
| 2019 | $3,639 +4.1% | $114,390 |
| 2018 | $3,495 +3.9% | $114,390 |
| 2017 | $3,364 +1.4% | $114,390 |
| 2016 | $3,317 +3.2% | $114,390 |
| 2015 | $3,215 +1.1% | $114,390 |
| 2014 | $3,181 +1.8% | $114,390 |
| 2013 | $3,126 +5911.5% | $114,390 +5619.5% |
| 2012 | $52 +6.1% | $2,000 |
| 2011 | $49 +4.3% | $2,000 |
| 2010 | $47 -2.1% | $2,000 |
| 2009 | $48 | $2,000 |
Find assessor info on the county website
Neighborhood: 19525
Nearby homes
- $371,9003 bd3 ba2.3k sqft127 Raven Ct, Gilbertsville, PA 19525Off Market
- $323,3003 bd1 ba1.6k sqft125 Raven Ct, Gilbertsville, PA 19525Off Market
- $324,7003 bd2 ba1.2k sqft123 Raven Ct, Gilbertsville, PA 19525Off Market
- $319,0003 bd2 ba1.2k sqft121 Raven Ct, Gilbertsville, PA 19525Off Market
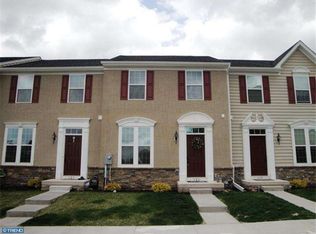
- $392,6003 bd2 ba1.8k sqft119 Raven Ct, Gilbertsville, PA 19525Off Market
- $410,9003 bd2 ba1.8k sqft117 Raven Ct, Gilbertsville, PA 19525Off Market
- $388,7003 bd3 ba1.6k sqft114 Raven Ct, Gilbertsville, PA 19525Off Market
- $365,0003 bd3 ba1.8k sqft115 Raven Ct, Gilbertsville, PA 19525Sold
Nearby schools
GreatSchools rating
- 6/10Gilbertsville Elementary SchoolGrades: K-5Distance: 1.1 mi
- 9/10Boyertown Area Junior High School-EastGrades: 6-8Distance: 0.7 mi
- 8/10Boyertown Area Senior High SchoolGrades: PK,9-12Distance: 2.4 mi
Schools provided by the listing agent
- High: Boyertown
Source: GLVR. This data may not be complete. We recommend contacting the local school district to confirm school assignments for this home.
Get a cash offer in 3 minutes
Find out how much your home could sell for in as little as 3 minutes with a no-obligation cash offer.
Estimated market value
$390,400
Get a cash offer in 3 minutes
Find out how much your home could sell for in as little as 3 minutes with a no-obligation cash offer.
Estimated market value
$390,400
- Pennsylvania
- Montgomery County
- Gilbertsville
- 19525
- 129 Raven Ct
Nearby cities
Nearby zip codes
Other Gilbertsville Topics
