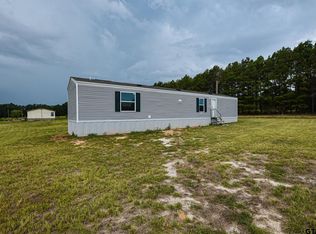
CUTE LITTLE 1 BED 1 BATH ON OVER A HALF ACRE. BUILT IN 2024, NICE CARPORT AND STORAGE BUILDING, MINI SPLIT HEAT AND AC. KITCHEN EATING COMBO, SPACE FOR STACK WASHER AND DRYER, AEROBIC SYSTEM IS 2024 AS WELL. ALL SET UP AND READY TO MOVE IN. PRICED TO SELL. DON'T LET THIS ONE SLIP AWAY.
For sale
$79,900
129 Red Pine Cir, Big Sandy, TX 75755
1beds
448sqft
Single Family Residence
Built in 2024
0.52 Acres Lot
$-- Zestimate®
$178/sqft
$-- HOA
What's special
Storage buildingKitchen eating combo
- 451 days
- 91
- 8
Zillow last checked:
Listing updated:
Listed by:
Shayne Wilson 903-841-1910,
Coldwell Banker Lenhart - Gilmer
Source: GTARMLS,MLS#: 25010833
Facts & features
Interior
Bedrooms & bathrooms
- Bedrooms: 1
- Bathrooms: 1
- Full bathrooms: 1
Bathroom
- Features: Shower Only
Heating
- Wall Heat
Cooling
- Individual Controlled
Appliances
- Included: Electric Range, Tankless Water Heater
Features
- Ceiling Fan
- Flooring: Vinyl
- Fireplace features: Other
Interior area
- Total structure area: 448
- Total interior livable area: 448 sqft
Property
Parking
- Total spaces: 1
- Parking features: Gravel
- Carport spaces: 1
Features
- Levels: One
- Stories: 1
- Exterior features: Other
- Pool features: None
- Fencing: Partial,Wood
Lot
- Size: 0.52 Acres
Details
- Additional structures: Storage
- Parcel number: 65111375
Construction
Type & style
- Home type: SingleFamily
- Architectural style: Traditional
- Property subtype: Single Family Residence
Materials
- Frame
- Foundation: Pillar/Post/Pier
- Roof: Aluminum/Metal
Condition
- Pre-owned
- Year built: 2024
Utilities & green energy
- Sewer: Aerobic Septic
- Water: Public
Community & HOA
HOA
- Has HOA: No
Location
- Region: Big Sandy
Financial & listing details
- Price per square foot: $178/sqft
- Tax assessed value: $82,190
- Annual tax amount: $401
- Date on market: 7/16/2025
- Listing terms: Cash,Conventional,FHA,VA Loan
Estimated market value
Not available
Estimated sales range
Not available
$963/mo
Price history
| Date | Event | Price |
|---|---|---|
| 4/14/2026 | Price change | $79,900-0.1%$178/sqft |
Source:  LGVBOARD #20254881 Report a problem LGVBOARD #20254881 Report a problem | ||
| 2/23/2026 | Price change | $80,000-0.6%$179/sqft |
Source: LGVBOARD #20254881 Report a problem | ||
| 1/6/2026 | Price change | $80,500-0.6%$180/sqft |
Source:  GTARMLS #25010833 Report a problem GTARMLS #25010833 Report a problem | ||
| 11/12/2025 | Price change | $81,000-1.2%$181/sqft |
Source: LGVBOARD #20254881 Report a problem | ||
| 9/10/2025 | Price change | $82,000-2.4%$183/sqft |
Source: GTARMLS #25010833 Report a problem | ||
| 8/20/2025 | Price change | $84,000-0.6%$188/sqft |
Source: LGVBOARD #20254881 Report a problem | ||
| 7/30/2025 | Price change | $84,500-0.5%$189/sqft |
Source: LGVBOARD #20254881 Report a problem | ||
| 7/14/2025 | Listed for sale | $84,900$190/sqft |
Source: LGVBOARD #20254881 Report a problem | ||
Public tax history
| Year | Property taxes | Tax assessment |
|---|---|---|
| 2025 | $400 +3.1% | $82,190 +7.1% |
| 2024 | $387 | $76,760 +289.8% |
| 2023 | -- | $19,690 |
Find assessor info on the county website
Monthly payment
Est. payment
Payment breakdown
Explore the cost of this home by adjusting the details. Changes won't be saved.Climate risks
Neighborhood: 75755
Nearby schools
Schools provided by the listing agent
- Elementary: Gladewater
- Middle: Gladewater
- High: Gladewater
Source: GTARMLS. This data may not be complete. We recommend contacting the local school district to confirm school assignments for this home.