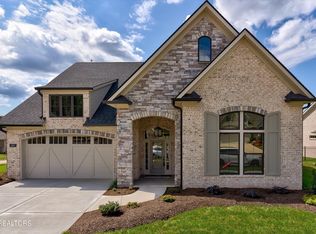
Welcome to your dream home in the prestigious Brookmere community, nestled in the heart of Farragut. Perfectly positioned on a premium corner lot, this beautifully crafted all-brick ranch offers luxurious one-level, maintenance-free living - no yard work required! Step into the spacious great room, seamlessly connected to a heated and cooled gathering space/sunroom. Gorgeous hardwood floors flow throughout the main level, complementing the open-concept layout that connects the formal dining area, kitchen, and living space. The kitchen features a large walk-in pantry, extended island and granite countertops, The Whirlpool gas cooktop with wood hood, built-in oven and microwave are all designed with both style and function in mind. The owner's suite is your personal retreat, complete with a double vanity, oversized walk-in shower, generous walk-in closet, linen closet, and direct access to your laundry room for ultimate convenience. Upstairs, you'll find a versatile bonus room - ideal to use as your media room, home office, or fourth bedroom. And extra storage abounds upstairs -with two large, floored spaces. With over $30,000 in upgrades, including custom built-ins in the great room, tankless water heater, and whole house filtration system this home is waiting for you!
Brookmere offers an array of amenities, including a sparkling pool, a playground, scenic walking trails, and convenient weekly trash pick-up and yard maintenance — all maintained by the HOA. Sidewalks throughout the neighborhood encourage the chance to connect with neighbors, adding to the welcoming atmosphere of this very desirable community. There's no better place to call home!
Closed
$750,000
129 Reverence Run Ln, Knoxville, TN 37934
3beds
2,856sqft
Single Family Residence, Residential
Built in 2022
0.27 Acres Lot
$760,700 Zestimate®
$263/sqft
$3,523 Estimated rent
Home value
$760,700
$723,000 - $799,000
$3,523/mo
Zestimate® history
Owner options
List your home for rent
$3,523/mo
Rent Zestimate®
Find your next renter with Zillow Rental Manager. Plus, with online applications, you can quickly screen prospective tenants – for free.
$3,523/mo
Rent Zestimate®
Refinance and save
$5,070/mo
Est. payment
Refinancing to a lower rate could help reduce your monthly payments and save thousands over the life of the loan.
$5,070/mo
Est. payment
Explore your selling options
Work with a Zillow partner agent
Leverage their expertise and Zillow's premium Showcase listings to get your home seen by more buyers.
Get startedList with your own agent
Get your home in front of millions of buyers by listing it on Zillow.
Learn how to do itSell it yourself
Take full control of how buyers see your home on Zillow by listing For Sale by Owner (FSBO).
List your homeWhat's special
Zillow last checked:
Listing updated:
Listed by:
Suzanne Eaton 865-588-3232,
Realty Executives Associates
Bought with:
Jordan Mitchell, 342451
Realty Executives Associates
Source: RealTracs MLS as distributed by MLS GRID,MLS#: 3101870
Facts & features
Interior
Bedrooms & bathrooms
- Bedrooms: 3
- Bathrooms: 2
- Full bathrooms: 2
Heating
- Central, Electric, Natural Gas, Zoned, Other
Cooling
- Central Air, Ceiling Fan(s), Other
Appliances
- Included: Dishwasher, Disposal, Microwave, Range, Oven
- Laundry: Washer Hookup, Electric Dryer Hookup
Features
- Walk-In Closet(s), Pantry, Ceiling Fan(s)
- Flooring: Carpet, Wood, Tile
- Basement: None
- Number of fireplaces: 1
- Fireplace features: Insert
Interior area
- Total structure area: 2,856
- Total interior livable area: 2,856 sqft
- Finished area above ground: 2,856
Property
Parking
- Total spaces: 2
- Parking features: Garage Door Opener, Attached
- Attached garage spaces: 2
Features
- Levels: Two
- Stories: 2
- Patio & porch: Patio
- Pool features: Association
Lot
- Size: 0.27 Acres
- Dimensions: 79 x 140 x IRR
- Features: Corner Lot
- Topography: Corner Lot
Details
- Parcel number: 152FJ029
- Special conditions: Standard
Construction
Type & style
- Home type: SingleFamily
- Architectural style: Traditional
- Property subtype: Single Family Residence, Residential
Materials
- Fiber Cement, Frame, Stone, Other, Brick
Condition
- New construction: No
- Year built: 2022
Utilities & green energy
- Sewer: Public Sewer
- Water: Public
- Utilities for property: Electricity Available, Natural Gas Available, Water Available
Green energy
- Energy efficient items: Water Heater, Windows
Community & HOA
Community
- Security: Security System
- Subdivision: Brookmere
HOA
- Has HOA: Yes
- Amenities included: Pool, Playground, Sidewalks
- Services included: Trash, Maintenance Grounds
- HOA fee: $715 quarterly
Location
- Region: Knoxville
Financial & listing details
- Price per square foot: $263/sqft
- Tax assessed value: $586,000
- Annual tax amount: $2,276
- Date on market: 5/2/2025
- Electric utility on property: Yes
Price history
| Date | Event | Price |
|---|---|---|
| 9/19/2025 | Sold | $750,000-6%$263/sqft |
Source:  RealTracs MLS as distributed by MLS GRID #3101870 Report a problem RealTracs MLS as distributed by MLS GRID #3101870 Report a problem | ||
| 8/7/2025 | Pending sale | $797,500$279/sqft |
Source:  East Tennessee Realtors #1299590 Report a problem East Tennessee Realtors #1299590 Report a problem | ||
| 7/22/2025 | Price change | $797,500-0.3%$279/sqft |
Source: East Tennessee Realtors #1299590 Report a problem | ||
| 5/29/2025 | Price change | $800,000-5.9%$280/sqft |
Source: East Tennessee Realtors #1299590 Report a problem | ||
| 5/2/2025 | Listed for sale | $850,000+13.6%$298/sqft |
Source: East Tennessee Realtors #1299590 Report a problem | ||
| 11/29/2022 | Sold | $748,070+3.1%$262/sqft |
Source: East Tennessee Realtors #1181984 Report a problem | ||
| 2/27/2022 | Pending sale | $725,470$254/sqft |
Source: East Tennessee Realtors #1181984 Report a problem | ||
Public tax history
| Year | Property taxes | Tax assessment |
|---|---|---|
| 2025 | $2,277 | $146,500 |
| 2024 | $2,277 -21.6% | $146,500 -21.6% |
| 2023 | $2,904 +682.7% | $186,900 +682.8% |
| 2022 | $371 | $23,875 |
Find assessor info on the county website
Neighborhood: 37934
Nearby homes
- $903,5004 bd3 ba2.6k sqft310 Kendall Hunt St, Knoxville, TN 37934Off Market
- $949,9003 bd3 ba3k sqftLOT 140 141 Reverence Run Ln, Knoxville, TN 37934Sold
- $899,9003 bd3 ba2.7k sqft305 Kendall Hunt St, Knoxville, TN 37934Sold

- $829,6003 bd1 ba2.1k sqft301 Kendall Hunt St, Knoxville, TN 37934Off Market
- $935,4004 bd1 ba3.3k sqft130 Reverence Run Ln, Knoxville, TN 37934Off Market
- $834,9003 bd2 ba2.7k sqft124 Reverence Run Ln, Knoxville, TN 37934Off Market
- $839,6003 bd2 ba2.5k sqft314 Kendall Hunt St, Knoxville, TN 37934Off Market
- $865,6003 bd1 ba2.5k sqft136 Reverence Run Ln, Knoxville, TN 37934Off Market
Nearby schools
GreatSchools rating
- NAFarragut Primary SchoolGrades: PK-2Distance: 1.8 mi
- 9/10Farragut Middle SchoolGrades: 6-8Distance: 2.1 mi
- 9/10Farragut High SchoolGrades: 9-12Distance: 1.9 mi
Schools provided by the listing agent
- Elementary: Farragut Primary
- Middle: Farragut Middle School
- High: Farragut High School
Source: RealTracs MLS as distributed by MLS GRID. This data may not be complete. We recommend contacting the local school district to confirm school assignments for this home.
Get a cash offer in 3 minutes
Find out how much your home could sell for in as little as 3 minutes with a no-obligation cash offer.
Estimated market value
$760,700
Get a cash offer in 3 minutes
Find out how much your home could sell for in as little as 3 minutes with a no-obligation cash offer.
Estimated market value
$760,700
- Tennessee
- Knox County
- Farragut
- 37934
- 129 Reverence Run Ln
Nearby cities
Nearby zip codes
Other Farragut Topics
