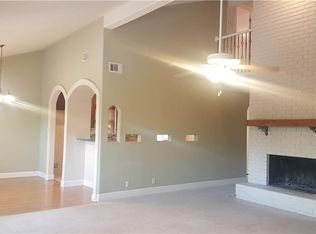
Fully remodeled 5-bedroom home on over half an acre with no back neighbors in Georgetown! This move-in ready modern cottage offers 5 bedrooms, 3.5 bathrooms, and beautifully updated finishes throughout. Enjoy brand-new luxury vinyl plank flooring, custom cabinetry, quartz countertops, designer lighting, updated hardware, and a completely redesigned pantry with a built-in wine fridge. The spacious primary suite is a private retreat featuring a stunning spa-inspired ensuite bath. Multiple living and dining spaces provide flexibility for entertaining, working from home, or accommodating multi-generational living. Step outside to one of the home's most impressive features...an oversized half-acre lot backing to open space with no rear neighbors. The expansive two-story deck with brand-new Trex composite decking creates the perfect setting for outdoor entertaining, relaxing, or enjoying peaceful Texas sunsets. Located in the desirable Oakcrest Estates neighborhood, you'll enjoy quick access to Berry Creek Country Club, Lake Georgetown, San Gabriel Park, Historic Georgetown Square, The Rivery, shopping, dining, hospitals, and I-35 for an easy commute to Austin, Round Rock, and Cedar Park. Finding a fully remodeled 5-bedroom home on over half an acre with this level of privacy, modern finishes, and prime Georgetown location is a rare opportunity. Schedule your private showing today and experience everything 129 Ridgecrest Road has to offer.
Pending
Price cut: $20K (7/7)
$550,000
129 Ridgecrest Rd, Georgetown, TX 78628
5beds
2,319sqft
Single Family Residence
Built in 1982
0.56 Acres Lot
$-- Zestimate®
$237/sqft
$-- HOA
What's special
Stunning spa-inspired ensuite bathBeautifully updated finishes throughoutQuartz countertopsUpdated hardwareDesigner lightingCustom cabinetrySpacious primary suite
- 180 days
- 72
- 2
Zillow last checked:
Listing updated:
Listed by:
Castle Cuevas (512) 202-6175,
eXp Realty, LLC (888) 519-7431
Source: Unlock MLS,MLS#: 8235151
Facts & features
Interior
Bedrooms & bathrooms
- Bedrooms: 5
- Bathrooms: 4
- Full bathrooms: 3
- 1/2 bathrooms: 1
- Main level bedrooms: 1
Heating
- Central, Electric
Cooling
- Central Air, Electric
Appliances
- Included: Dishwasher, Disposal, Electric Cooktop, Free-Standing Electric Oven, Self Cleaning Oven, Stainless Steel Appliance(s), WaterSoftener, Wine Refrigerator
Features
- 2 Primary Suites, Ceiling Fan(s), Quartz Counters, Double Vanity, French Doors, Interior Steps, Multiple Dining Areas, Pantry, Primary Bedroom on Main, Recessed Lighting, Walk-In Closet(s)
- Flooring: Tile, Vinyl
- Windows: Double Pane Windows
- Number of fireplaces: 1
- Fireplace features: Family Room, Wood Burning
Interior area
- Total interior livable area: 2,319 sqft
Property
Parking
- Total spaces: 2
- Parking features: Detached, Garage Faces Front
- Garage spaces: 2
Accessibility
- Accessibility features: None
Features
- Levels: Two
- Stories: 2
- Patio & porch: Deck
- Exterior features: None
- Pool features: None
- Spa features: Above Ground, Hot Tub
- Fencing: Back Yard, Chain Link, Fenced, Full, Wood, Wrought Iron
- Has view: Yes
- View description: Hill Country
- Waterfront features: None
Lot
- Size: 0.56 Acres
- Features: Level, Trees-Large (Over 40 Ft)
Details
- Additional structures: Garage(s)
- Parcel number: 20800000000022
- Special conditions: Standard
Construction
Type & style
- Home type: SingleFamily
- Property subtype: Single Family Residence
Materials
- Foundation: Slab
- Roof: Composition, Metal
Condition
- Updated/Remodeled
- New construction: No
- Year built: 1982
Utilities & green energy
- Sewer: Public Sewer
- Water: Public
- Utilities for property: Electricity Connected, Sewer Connected, Water Connected
Community & HOA
Community
- Features: Curbs
- Subdivision: Oakcrest Estates
HOA
- Has HOA: No
Location
- Region: Georgetown
Financial & listing details
- Price per square foot: $237/sqft
- Tax assessed value: $473,574
- Annual tax amount: $6,858
- Date on market: 3/23/2026
- Listing terms: Cash,Conventional,FHA,VA Loan
- Electric utility on property: Yes
Estimated market value
Not available
Estimated sales range
Not available
Not available
Price history
| Date | Event | Price |
|---|---|---|
| 8/6/2026 | Pending sale | $550,000$237/sqft |
Source: eXp Realty #ACT8235151 Report a problem | ||
| 7/27/2026 | Contingent | $550,000$237/sqft |
Source:  Unlock MLS #8235151 Report a problem Unlock MLS #8235151 Report a problem | ||
| 7/7/2026 | Price change | $550,000-3.5%$237/sqft |
Source: eXp Realty #ACT8235151 Report a problem | ||
| 6/16/2026 | Price change | $570,000-2.6%$246/sqft |
Source: eXp Realty #ACT8235151 Report a problem | ||
| 6/10/2026 | Price change | $585,000-1.7%$252/sqft |
Source: eXp Realty #ACT8235151 Report a problem | ||
| 6/4/2026 | Price change | $595,000-0.8%$257/sqft |
Source: eXp Realty #ACT8235151 Report a problem | ||
| 5/20/2026 | Price change | $599,900-2.5%$259/sqft |
Source: Unlock MLS #8235151 Report a problem | ||
| 5/6/2026 | Price change | $615,000-5.1%$265/sqft |
Source: eXp Realty #8235151 Report a problem | ||
| 4/29/2026 | Price change | $648,000-0.3%$279/sqft |
Source: Unlock MLS #8235151 Report a problem | ||
| 4/17/2026 | Price change | $650,000-2.3%$280/sqft |
Source: Unlock MLS #8235151 Report a problem | ||
| 4/6/2026 | Price change | $665,000-2.2%$287/sqft |
Source: Unlock MLS #8235151 Report a problem | ||
| 3/23/2026 | Listed for sale | $680,000+36%$293/sqft |
Source: Unlock MLS #8235151 Report a problem | ||
| 12/15/2025 | Listing removed | $500,000$216/sqft |
Source: Unlock MLS #4754600 Report a problem | ||
| 12/3/2025 | Pending sale | $500,000$216/sqft |
Source: Unlock MLS #4754600 Report a problem | ||
| 11/13/2025 | Contingent | $500,000$216/sqft |
Source: Unlock MLS #4754600 Report a problem | ||
| 10/30/2025 | Listed for sale | $500,000+100.8%$216/sqft |
Source: Unlock MLS #4754600 Report a problem | ||
| 7/2/2013 | Sold | -- |
Source: Agent Provided Report a problem | ||
| 5/2/2013 | Pending sale | $249,000$107/sqft |
Source: Why MLS #6917430 Report a problem | ||
| 3/13/2013 | Listed for sale | $249,000-3.9%$107/sqft |
Source: Vflyer Homes #NA Report a problem | ||
| 10/2/2010 | Listing removed | $259,000$112/sqft |
Source: Keller Williams Realty #4217005 Report a problem | ||
| 8/25/2010 | Price change | $259,000+8%$112/sqft |
Source: Keller Williams Realty #4217005 Report a problem | ||
| 8/23/2010 | Price change | $239,900-7.7%$103/sqft |
Source: Keller Williams Realty #4217005 Report a problem | ||
| 8/1/2010 | Price change | $259,900+4%$112/sqft |
Source: Keller Williams Inc. Realtors #4217005 Report a problem | ||
| 7/6/2010 | Price change | $249,900-10.4%$108/sqft |
Source: Keller Williams Inc. Realtors #4217005 Report a problem | ||
| 5/13/2010 | Listed for sale | $279,000$120/sqft |
Source: Keller Williams Inc. Realtors #4217005 Report a problem | ||
Public tax history
| Year | Property taxes | Tax assessment |
|---|---|---|
| 2025 | $6,858 +5.2% | $472,761 +10% |
| 2024 | $6,517 +11.6% | $429,783 +10% |
| 2023 | $5,839 -8.2% | $390,712 +10% |
| 2022 | $6,360 +0.5% | $355,193 +10% |
| 2021 | $6,325 +4.4% | $322,903 +10% |
| 2020 | $6,062 -10.4% | $293,548 -8.6% |
| 2019 | $6,762 +2.3% | $321,023 -4.1% |
| 2018 | $6,609 | $334,656 +10% |
| 2017 | $6,609 +9.9% | $304,233 +10% |
| 2016 | $6,013 +14.6% | $276,575 +10% |
| 2015 | $5,248 | $251,432 +6.4% |
| 2014 | $5,248 | $236,401 +12.3% |
| 2013 | -- | $210,583 -5.6% |
| 2012 | -- | $223,035 -7.5% |
| 2011 | -- | $241,138 +15.7% |
| 2010 | -- | $208,470 -8.5% |
| 2009 | -- | $227,803 +13.2% |
| 2007 | -- | $201,304 +44.1% |
| 2006 | -- | $139,670 +2.4% |
| 2005 | -- | $136,435 +5% |
| 2004 | -- | $129,957 -3.5% |
| 2003 | -- | $134,710 +1.3% |
| 2002 | -- | $132,968 +3.2% |
| 2001 | -- | $128,833 |
Find assessor info on the county website
Monthly payment
Est. payment
Payment breakdown
Explore the cost of this home by adjusting the details. Changes won't be saved.Climate risks
Neighborhood: 78628
Nearby schools
Schools provided by the listing agent
- Elementary: The Village
- Middle: James Tippit
- High: East View
- District: Georgetown ISD
Source: Unlock MLS. This data may not be complete. We recommend contacting the local school district to confirm school assignments for this home.
Similar homes
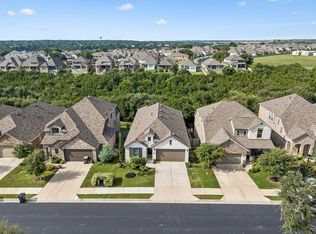
- $679,0004 bd3 ba2.5k sqft132 Timber Glen Ln, Georgetown, TX 78628Active

 MLS ID #8878433, Tanya Kerr, KWLS - T. Kerr Property Group. Unlock MLS
 - $399,9904 bd2 ba2.4k sqft605 Meadowbrook Dr, Georgetown, TX 78628Active
 MLS ID #5415954, Amy Seely, The Seely Group LLC. Unlock MLS
 - $485,0004 bd3 ba1.9k sqft228 Arrowhead Mound Rd, Georgetown, TX 78628Active
 MLS ID #7856840, Arthur Guerrero, Century 21 Stribling Properties. Unlock MLS
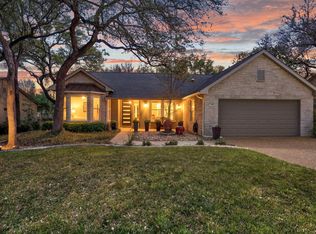
 - $529,9002 bd2 ba1.9k sqft168 Dan Moody Trl, Georgetown, TX 78633Active
 MLS ID #6493875, Ann Richards, Tula Properties. Unlock MLS
 - $475,0004 bd2 ba1.9k sqft556 E 19th St, Georgetown, TX 78626ActiveMLS ID #4272395, Tanya Kerr, KWLS - T. Kerr Property Group. Unlock MLS
- $550,0004 bd4 ba2.4k sqft80 Family Cir, Hutto, TX 78634ActiveMLS ID #1110788, Guadalupe Abbud, Compass RE Texas, LLC. Unlock MLS
- $619,0004 bd3 ba2.7k sqft480 Monahans Dr, Georgetown, TX 78628ActiveMLS ID #8095638, Diana Caro, Pure Realty. Unlock MLS
- $369,9993 bd2 ba1.6k sqft312 Debora Dr, Georgetown, TX 78628ActiveMLS ID #4829068, Carla Weaver, JPAR Round Rock. Unlock MLS
- $560,0004 bd2 ba2k sqft2705 Harrowden Dr, Austin, TX 78727ActiveMLS ID #7526481, Hanan Lowell, Kuper Sotheby's Int'l Realty. Unlock MLS
- $345,0003 bd2 ba1.3k sqft801 E Central Dr, Georgetown, TX 78628ActiveMLS ID #6558907, Michael Weigand, Cornerstone Partners Realty. Unlock MLS
- $580,0004 bd4 ba2.8k sqft113 Cascia Cir, Liberty Hill, TX 78642ActiveMLS ID #4852823, Kathy Chappell, Pacesetter Properties. Unlock MLS
- $610,0004 bd3 ba2.6k sqft4011 Honey Bear Loop, Round Rock, TX 78681ActiveMLS ID #6348149, Anne Cobern, Austin 512 Realty. Unlock MLS
- $549,7004 bd2 ba1.9k sqft12332 Deerbrook Trl, Austin, TX 78750ActiveMLS ID #4888598, Kelsey Strandemo, Keller Williams Realty. Unlock MLS
- $649,0005 bd4 ba2.6k sqft411 Carriage Oaks Dr, Liberty Hill, TX 78642ActiveMLS ID #4978749, Amy Gandy, AGandy & Co.. Unlock MLS
- $795,0004 bd3 ba2.4k sqft1806 Eubank St, Georgetown, TX 78626ActiveMLS ID #5243097, Nicky Popov, eXp Realty, LLC. Unlock MLS
- $519,9004 bd2 ba1.7k sqft12505 Parkland Dr, Austin, TX 78729ActiveMLS ID #7061829, Rodney Bustamante, Austin Absolute Realty. Unlock MLS
- $549,9983 bd2 ba2.1k sqft11307 Powder Mill Trl, Austin, TX 78750ActiveMLS ID #1107067, Tiffany Russell, Tiffany Russell Group. Unlock MLS
- $559,9003 bd3 ba1.7k sqft12935 Pegasus St, Austin, TX 78727ActiveMLS ID #3059733, Pennie MacLean, Keller Williams Memorial. Unlock MLS
- $499,9003 bd3 ba2.5k sqft3817 Tailfeather Dr, Round Rock, TX 78681ActiveMLS ID #7922145, Lindsey Pearlstein Smith, Bramlett Partners. Unlock MLS
