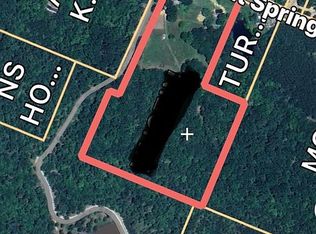
This is the one you've been waiting for! This 3 bedroom/3.5 bath ranch sits nicely on a 5 acre lot in the covenant protected neighborhood of Rock Creek Ridge. The curb appeal of this home is just the beginning. An oversized covered front porch welcomes you to this well kept custom home built in 2019. Once inside the front door you're greeted with beautiful hardwood floors and a view to the open-concept family, dining room and kitchen that is the ideal place for hosting family and friends. The family room has beautiful built in bookshelves, vaulted ceiling and gas fireplace that invites you to unwind and relax. The kitchen is equipped with quartz countertops, lots of soft close cabinets and drawers, plenty of countertop space and a huge island with electric stove top. Ready for your escape? The master bedroom is waiting for you. The master is a very good size and has its own private access to the back deck. The master bathroom is complete with a beautiful dual-head tiled shower, double vanities, water closet and oversized walk-in closet with a window. The other two bedrooms are complete with their own bathrooms with tiled showers and walk-in closets as well. Just outside the secondary bedrooms you'll find the mud room and spacious laundry room with a sink and lots of storage space. Potentially the best part of the house is located just out the back door of the house on the huge, partially covered back deck with a ceiling fan and Trex decking. A private back yard with lots of peaceful views is the ideal spot for your morning cup of coffee or enjoying your backyard with friends and family. We're not done yet, behind the house is located a 40x60 outbuilding that has garage doors on both sides that invites storing anything and everything you'd like or great for your car collection or home based business. This home has a 3 car garage, 2 HVAC units as well as 2 water heaters, camera system, security system and all this with low maintenance cement siding and vinyl cornice. There's so much more that you have to see to believe for this beautiful home on 5 acres with a small branch at the back of the property. Don't miss the opportunity to make this one yours!
Closed
Zillow last checked:
Listing updated:
Bought with:
NON-MLS NMLS
Non FMLS Member
Source: FMLS GA,MLS#: 7323258
Price history
| Date | Event | Price |
|---|---|---|
| 5/24/2024 | Sold | $825,000-2.9%$273/sqft |
Source:  FMLS GA #7323258 Report a problem FMLS GA #7323258 Report a problem | ||
| 5/7/2024 | Pending sale | $849,900$281/sqft |
Source: FMLS GA #7323258 Report a problem | ||
| 4/4/2024 | Price change | $849,900-5.6%$281/sqft |
Source: FMLS GA #7323258 Report a problem | ||
| 1/12/2024 | Listed for sale | $899,900+1699.8%$297/sqft |
Source: FMLS GA #7323258 Report a problem | ||
| 2/26/2018 | Sold | $50,000$17/sqft |
Source: Public Record Report a problem | ||
Nearby homes
Get a cash offer in 3 minutes
Find out how much your home could sell for in as little as 3 minutes with a no-obligation cash offer.
Estimated market value
$780,800
