Beautifully remodeled home with Brand NEW roof just eager to meet new owners! With space for everyone including a huge Brand new deck out back for relaxing, this home is worth a look. with a Great room on main level divided with lovely glass/wood sliding doors and a Brick Fireplace is just the place to unwind with a nice drink of choice while contemplating life itself! Another option would be to sit in the Four season room while having morning coffee or whatever you fancy.
With a Fully updated modern kitchen you can get cooking for all the entertaining you will encompass and enjoy every minute of it. 3 Nice size bedrooms and 2 full baths complete the main level.
The basement is fully finished and heated to expand ones tastes for whatever your mind can conjure up.
Step inside and have your own look to determine how you will decorate this new home of yours. ** Some photos have been digitally altered or virtually staged.
For sale
Price cut: $10K (7/13)
$489,900
129 Rinker Rd, Stroudsburg, PA 18360
3beds
2,713sqft
:
Get pre-qualified$3,201/mo
Single Family Residence
Built in 1984
1.02 Acres Lot
$473,700 Zestimate®
$181/sqft
$-- HOA
What's special
Brick fireplaceFour season roomBrand new roofFully updated modern kitchen
- 27 days |
- 1,024 |
- 71 |
Zillow last checked:
Listing updated:
Listed by:
Thomas M Waslowski - Realtor 570-656-6448,
Better Homes and Gardens Real Estate Wilkins & Associates - Stroudsburg 570-421-8950
Source: PMAR,MLS#: PM-142691
Facts & features
Interior
Bedrooms & bathrooms
- Bedrooms: 3
- Bathrooms: 2
- Full bathrooms: 2
Primary bedroom
- Level: Main
- Area: 196.88
- Dimensions: 15.75 x 12.5
Bedroom 2
- Level: Main
- Area: 135.81
- Dimensions: 10.25 x 13.25
Bedroom 3
- Level: Main
- Area: 159
- Dimensions: 12 x 13.25
Primary bathroom
- Level: Main
- Area: 29.4
- Dimensions: 8.4 x 3.5
Bathroom 2
- Level: Main
- Area: 68
- Dimensions: 8.5 x 8
Basement
- Description: FULLY FINISHED
- Level: Basement
- Area: 762.38
- Dimensions: 28.5 x 26.75
Dining room
- Level: Main
- Area: 121.5
- Dimensions: 9 x 13.5
Other
- Level: Main
- Area: 121
- Dimensions: 11 x 11
Great room
- Level: Main
- Area: 493.5
- Dimensions: 23.5 x 21
Kitchen
- Level: Main
- Area: 158.63
- Dimensions: 11.75 x 13.5
Living room
- Level: Main
- Area: 256.5
- Dimensions: 19 x 13.5
Heating
- Baseboard, Electric
Appliances
- Included: Electric Oven, Electric Range, Refrigerator, Dishwasher, Range Hood
- Laundry: In Basement, Electric Dryer Hookup, Washer Hookup
Features
- Open Floorplan, Recessed Lighting
- Flooring: Hardwood, Laminate, Tile
- Doors: Barn Door(s), Sliding Doors
- Windows: Bay Window(s), Wood Frames
- Basement: Heated,Block,Sump Hole,Sump Pump
- Number of fireplaces: 1
- Fireplace features: Family Room, Wood Burning, Brick
- Common walls with other units/homes: No Common Walls
Interior area
- Total structure area: 2,713
- Total interior livable area: 2,713 sqft
- Finished area above ground: 1,836
- Finished area below ground: 756
Video & virtual tour
Property
Parking
- Total spaces: 8
- Parking features: Garage - Attached, Open
- Attached garage spaces: 1
- Uncovered spaces: 7
Features
- Stories: 1
- Patio & porch: Front Porch, Deck
Lot
- Size: 1.02 Acres
- Features: Corner Lot, Back Yard, Front Yard, Cleared, Few Trees
Details
- Additional structures: Shed(s)
- Parcel number: 08.7A.1.23
- Zoning description: Residential
Construction
Type & style
- Home type: SingleFamily
- Architectural style: Ranch
- Property subtype: Single Family Residence
Materials
- Block, Brick, T1-11
- Roof: Shingle
Condition
- Year built: 1984
Utilities & green energy
- Electric: 200+ Amp Service
- Sewer: On Site Septic
- Water: Well
- Utilities for property: Cable Available
Community & HOA
Community
- Subdivision: None
HOA
- Has HOA: No
Location
- Region: Stroudsburg
Financial & listing details
- Price per square foot: $181/sqft
- Tax assessed value: $172,020
- Annual tax amount: $5,257
- Date on market: 7/2/2026
- Listing terms: Cash,Conventional,FHA
- Inclusions: all kitchen appliances.
- Road surface type: Paved
Estimated market value
$473,700
$450,000 - $497,000
$2,776/mo
Price history
| Date | Event | Price |
|---|---|---|
| 7/13/2026 | Price change | $489,900-2%$181/sqft |
Source: PMAR #PM-142691 Report a problem | ||
| 7/2/2026 | Listed for sale | $499,900+66.6%$184/sqft |
Source: PMAR #PM-142691 Report a problem | ||
| 4/7/2026 | Sold | $300,101$111/sqft |
Source: Public Record Report a problem | ||
Public tax history
| Year | Property taxes | Tax assessment |
|---|---|---|
| 2025 | $5,085 +8.5% | $172,020 |
| 2024 | $4,688 +7.3% | $172,020 |
| 2023 | $4,369 +1.8% | $172,020 |
| 2022 | $4,292 | $172,020 |
| 2021 | $4,292 +0.5% | $172,020 |
| 2020 | $4,270 -17.8% | $172,020 +451.9% |
| 2019 | $5,194 | $31,170 |
| 2018 | $5,194 | $31,170 |
| 2017 | $5,194 +431.5% | $31,170 |
| 2016 | $977 | $31,170 |
| 2015 | -- | $31,170 |
| 2014 | -- | $31,170 |
| 2013 | -- | $31,170 |
| 2012 | -- | $31,170 |
| 2011 | -- | $31,170 |
| 2010 | -- | $31,170 |
| 2008 | -- | $31,170 |
| 2007 | -- | $31,170 |
| 2006 | -- | $31,170 |
| 2005 | -- | $31,170 |
| 2004 | -- | $31,170 |
| 2003 | -- | $31,170 |
Find assessor info on the county website
Monthly payment
Est. payment
Payment breakdown
Explore the cost of this home by adjusting the details. Changes won't be saved.Climate risks
Neighborhood: 18360
Nearby schools
GreatSchools rating
- 5/10Swiftwater Intermediate SchoolGrades: 4-6Distance: 6.3 mi
- 5/10Pocono Mountain East Junior High SchoolGrades: 7-8Distance: 6.3 mi
- 8/10Pocono Mountain East High SchoolGrades: 9-12Distance: 6.4 mi
- $290,1003 bd2 ba1.1k sqft135 Rinker Rd, Stroudsburg, PA 18360Off Market
- $345,8003 bd2 ba1.8k sqft229 King St, Stroudsburg, PA 18360Off Market
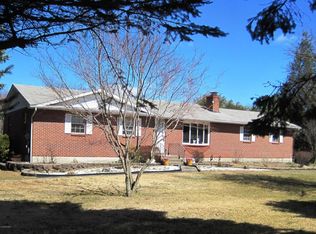
- $425,0004 bd4 ba2.5k sqft117 Rinker Rd, Stroudsburg, PA 18360Sold
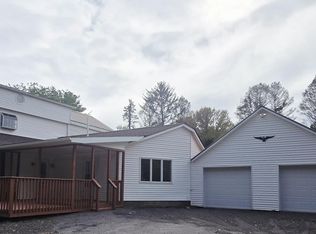
- $289,2003 bd1 ba1.2k sqft228 King St, Stroudsburg, PA 18360Off Market
- $275,5003 bd1 ba1.2k sqft251 King St, Stroudsburg, PA 18360Off Market
- $524,5005 bd-- ba3.4k sqft141 Rinker Rd, Stroudsburg, PA 18360Off Market
- $326,8004 bd2 ba1.8k sqft250 King St, Stroudsburg, PA 18360Off Market
- $23,2803 bd2 ba1.1k sqft227 King St, Stroudsburg, PA 18360Off Market
A local agent can set up tours, give advice and negotiate with sellers.
A local lender can help you make sure your offer is ready when you are.
Similar homes
- $359,0003 bd2 ba1.5k sqft408 Longview Dr, Stroudsburg, PA 18360For Sale
 MLS ID #PM-142930, Yarrow A. Wilkins, RE/MAX Crossroads. PMAR
 - $575,0003 bd4 ba3k sqft112 Red Cherry Ln, Stroudsburg, PA 18360For Sale

 MLS ID #PAMR2007012, Yarrow Wilkins, RE/MAX Crossroads. Bright MLS
 - $449,0004 bd3 ba2.2k sqft2004 Linwood Dr, Stroudsburg, PA 18360For Sale
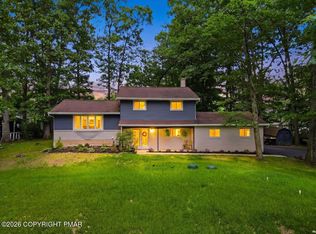 MLS ID #PM-142718, Tobias Lanzo, Keller Williams Real Estate - Stroudsburg. PMAR
 - $499,9994 bd3 ba2.8k sqft4017 Crest View Dr, Stroudsburg, PA 18360For Sale
 MLS ID #PM-142502, Denise Gardner, Classic Properties - Mountainhome. PMAR
 - $529,9004 bd3 ba2.6k sqft2407 Larkspur Dr, Stroudsburg, PA 18360For SaleMLS ID #PM-141424, Dana L Perich, Keller Williams Real Estate - Stroudsburg. PMAR
- $489,0005 bd4 ba2.7k sqft116 Rogers Ln, Saylorsburg, PA 18353For SaleMLS ID #PM-143281, TJ Price, MORE Modern Real Estate LLC. PMAR
- $530,0004 bd3 ba2.9k sqft384 Devils Hole Rd, Cresco, PA 18326For SaleMLS ID #PM-143308, Irena Gawlik, RE/MAX of the Poconos. PMAR
- $449,9003 bd3 ba2.3k sqft1304 Summit View Dr, Long Pond, PA 18334For SaleMLS ID #PM-142692, Stacey White, Real of Pennsylvania-Brodheadsville. PMAR
- $475,0003 bd4 ba3k sqft345 Laurel Lake Rd, Bartonsville, PA 18321For SaleMLS ID #PM-141041, Danielle M Rovito, RE/MAX Crossroads. PMAR
- $665,0004 bd3 ba2.8k sqft316 Fall Creek Ter, Stroudsburg, PA 18360For SaleMLS ID #PM-141822, Michael O'Donnell, MORE Modern Real Estate LLC. PMAR
- $499,9993 bd2 ba2.1k sqft1173 Deer Run, Pocono Pines, PA 18350For SaleMLS ID #PM-142717, Meryl Sultanik, Lake Naomi Property Group, Inc.. PMAR
- $429,9003 bd3 ba1.8k sqft116 Highland Ter, East Stroudsburg, PA 18301For SaleMLS ID #PM-143372, Patricia Gordon-Wilson, Smart Way America Realty. PMAR
- $450,0004 bd3 ba2.6k sqft135 Tannebaum Way, Henryville, PA 18332For SaleMLS ID #PM-142681, Andelina Katz, Real of Pennsylvania-Pocono. PMAR
- $482,0003 bd2 ba2.4k sqft139 Birch Dr, Blakeslee, PA 18610For SaleMLS ID #PM-141983, Ginger Walsh, RE/MAX of the Poconos. PMAR
- $475,0003 bd2 ba1.7k sqft303 Sir Bradford Rd, Pocono Lake, PA 18347For SaleMLS ID #PM-142904, Heather T Christian, Coldwell Banker Real Estate Services, LLC. PMAR
- $459,0004 bd2 ba2.2k sqft353 Scotch Pine Dr, Pocono Summit, PA 18346For SaleMLS ID #PM-142057, Svitlana Turetska, E-Realty Services - Pocono Summit. PMAR
- $380,0006 bd2 ba2.7k sqft2165 N 5th St, Stroudsburg, PA 18360For SaleMLS ID #PM-141061, Drina Juliano, Spread Eagle Realty. PMAR
- $429,0003 bd2 ba2.1k sqft154 Escoll Dr, East Stroudsburg, PA 18301For SaleMLS ID #PM-143257, Adam Sawah, VRA Realty. PMAR
- $379,9003 bd3 ba1.9k sqft171 Foothill Blvd, Effort, PA 18330For SaleMLS ID #PM-141796, Marta Cholewa, RE/MAX Crossroads. PMAR
- $399,9994 bd2 ba2k sqft531 Effort Neola Rd, Saylorsburg, PA 18353For SaleMLS ID #PM-143167, Kimberly A Gay, E-Realty Services - Pocono Summit. PMAR
