Immaculate 1 story 4 bed home with beautiful HEATED 20X40 salt water pool and gorgeous outdoor living/fun entertainment space- plus a dolphin cleaning system for easy maintenance. Plush, well maintained fenced in yard has full sprinkler system and home boasts southern front porch for welcoming entrance. Isolated 4th bedroom with powder bath is a perfect in law suite or guest space. 2 car side entry garage with above ground storm shelter as well as floored attic space for lots of storage. And, did I mention the neighborhood has Flint River access?!! This home is a true retreat! New AC 2022, New water heater 2021, New Owner Suite carpet 2021. Huntsville address with County taxes!!!
Sold for $423,000
$423,000
129 River Downs Dr, Huntsville, AL 35811
4beds
2,145sqft
Single Family Residence
Built in 2002
0.54 Acres Lot
$414,900 Zestimate®
$197/sqft
$2,129 Estimated rent
Home value
$414,900
$394,000 - $436,000
$2,129/mo
Zestimate® history
Owner options
List your home for rent
$2,129/mo
Rent Zestimate®
Find your next renter with Zillow Rental Manager. Plus, with online applications, you can quickly screen prospective tenants – for free.
$2,129/mo
Rent Zestimate®
Refinance and save
$2,836/mo
Est. payment
Refinancing to a lower rate could help reduce your monthly payments and save thousands over the life of the loan.
$2,836/mo
Est. payment
Explore your selling options
Work with a Zillow partner agent
Leverage their expertise and Zillow's premium Showcase listings to get your home seen by more buyers.
Get startedList with your own agent
Get your home in front of millions of buyers by listing it on Zillow.
Learn how to do itSell it yourself
Take full control of how buyers see your home on Zillow by listing For Sale by Owner (FSBO).
List your homeWhat's special
Storm shelterFull sprinkler systemDolphin cleaning systemNew acPowder bathFloored attic spaceNew water heater
Zillow last checked:
Listing updated:
Listed by:
Lynnette Hartley,
RE/MAX Alliance
Bought with:
Kelvin Mitchell, 89312
NextHome Kel Mitchell
Source: ValleyMLS,MLS#: 21842924
Facts & features
Interior
Bedrooms & bathrooms
- Bedrooms: 4
- Bathrooms: 3
- Full bathrooms: 2
- 1/2 bathrooms: 1
Rooms
- Room types: Master Bedroom, Living Room, Bedroom 2, Dining Room, Bedroom 3, Kitchen, Bedroom 4, Bathroom 1
Primary bedroom
- Features: Carpet, Ceiling Fan(s), Crown Molding, Smooth Ceiling, Tray Ceiling(s)
- Level: First
- Area: 210
- Dimensions: 14 x 15
Bedroom 2
- Features: Ceiling Fan(s), Smooth Ceiling, Walk-In Closet(s)
- Level: First
- Area: 121
- Dimensions: 11 x 11
Bedroom 3
- Features: Ceiling Fan(s), Smooth Ceiling, Wood Floor, Walk-In Closet(s)
- Level: First
- Area: 132
- Dimensions: 11 x 12
Bedroom 4
- Features: Ceiling Fan(s), Isolate, Smooth Ceiling, Walk-In Closet(s)
- Level: First
- Area: 180
- Dimensions: 12 x 15
Bathroom 1
- Features: Crown Molding, Double Vanity, Granite Counters, Smooth Ceiling, Tile, Window Cov, Walk-In Closet(s), Walk in Closet 2
- Level: First
- Area: 170
- Dimensions: 10 x 17
Dining room
- Features: 10’ + Ceiling, Chair Rail, Crown Molding, Smooth Ceiling, Tray Ceiling(s), Wood Floor
- Level: First
- Area: 120
- Dimensions: 12 x 10
Kitchen
- Features: Ceiling Fan(s), Chair Rail, Crown Molding, Eat-in Kitchen, Granite Counters, Pantry, Smooth Ceiling, Tile, Window Cov
- Level: First
- Area: 156
- Dimensions: 12 x 13
Living room
- Features: 10’ + Ceiling, Crown Molding, Fireplace, Recessed Lighting, Smooth Ceiling, Tray Ceiling(s), Wood Floor
- Level: First
- Area: 306
- Dimensions: 17 x 18
Heating
- Central 1
Cooling
- Central 1
Appliances
- Included: Cooktop, Dishwasher, Disposal, Electric Water Heater, Microwave, Other
Features
- Has basement: No
- Number of fireplaces: 1
- Fireplace features: Gas Log, One
Interior area
- Total interior livable area: 2,145 sqft
Property
Features
- Levels: One
- Stories: 1
Lot
- Size: 0.54 Acres
Details
- Parcel number: 0807360003030003
Construction
Type & style
- Home type: SingleFamily
- Architectural style: Ranch,Traditional
- Property subtype: Single Family Residence
Materials
- Foundation: Slab
Condition
- New construction: No
- Year built: 2002
Utilities & green energy
- Sewer: Septic Tank
- Water: Public
Community & HOA
Community
- Subdivision: Flint River Downs
HOA
- Has HOA: Yes
- HOA fee: $350 annually
- HOA name: Flint River Downs HOA
Location
- Region: Huntsville
Financial & listing details
- Price per square foot: $197/sqft
- Tax assessed value: $293,000
- Annual tax amount: $2,119
- Date on market: 10/28/2023
- Listing agreement: Agency
Price history
| Date | Event | Price |
|---|---|---|
| 10/27/2023 | Sold | $423,000$197/sqft |
Source:  ValleyMLS #21842924 Report a problem ValleyMLS #21842924 Report a problem | ||
| 9/18/2023 | Pending sale | $423,000$197/sqft |
Source: ValleyMLS #21842924 Report a problem | ||
| 9/17/2023 | Listing removed | -- |
Source:  RE/Max of Alabama Report a problem RE/Max of Alabama Report a problem | ||
| 9/7/2023 | Listed for sale | $423,000+69.3%$197/sqft |
Source: ValleyMLS #21842924 Report a problem | ||
| 8/14/2019 | Sold | $249,900$117/sqft |
Source: ValleyMLS #1121228 Report a problem | ||
| 6/14/2019 | Listed for sale | $249,900+21.9%$117/sqft |
Source: Re/Max Alliance #1121228 Report a problem | ||
| 3/27/2013 | Sold | $205,000-4.7%$96/sqft |
Source: ValleyMLS #764890 Report a problem | ||
| 2/6/2013 | Price change | $215,000-4.4%$100/sqft |
Source: Averbuch Realty Co.,Inc. #764890 Report a problem | ||
| 10/2/2012 | Price change | $225,000-2.1%$105/sqft |
Source: Averbuch Realty Co.,Inc. #764890 Report a problem | ||
| 8/14/2012 | Price change | $229,900-3.8%$107/sqft |
Source: Averbuch Realty Co.,Inc. #764890 Report a problem | ||
| 5/17/2012 | Price change | $239,000-4.4%$111/sqft |
Source: Averbuch Realty Co.,Inc. #764890 Report a problem | ||
| 4/16/2012 | Price change | $249,900-3.3%$117/sqft |
Source: Averbuch Realty Co.,Inc. #764890 Report a problem | ||
| 1/17/2012 | Price change | $258,500-1.7%$121/sqft |
Source: RE/MAX Distinctive #633810 Report a problem | ||
| 11/20/2011 | Price change | $263,000-0.8%$123/sqft |
Source: RE/MAX Distinctive #633810 Report a problem | ||
| 8/18/2011 | Listed for sale | $265,000+120.8%$124/sqft |
Source: RE/MAX Distinctive #633810 Report a problem | ||
| 4/28/2009 | Sold | $120,000-39.4%$56/sqft |
Source: Public Record Report a problem | ||
| 6/13/2006 | Sold | $198,000$92/sqft |
Source: Public Record Report a problem | ||
Public tax history
| Year | Property taxes | Tax assessment |
|---|---|---|
| 2025 | $2,119 +114.8% | $58,600 +104.8% |
| 2024 | $986 +4.6% | $28,620 +4.3% |
| 2023 | $943 +9.8% | $27,440 +9.1% |
| 2022 | $859 +1.6% | $25,140 +1.5% |
| 2021 | $846 +11.5% | $24,780 +10.7% |
| 2020 | $759 +4.4% | $22,380 +4.1% |
| 2019 | $727 | $21,500 +5.9% |
| 2018 | $727 +9.3% | $20,300 +2.5% |
| 2017 | $665 | $19,800 |
| 2016 | $665 | $19,800 |
| 2015 | $665 +1% | $19,800 +0.9% |
| 2014 | $658 | $19,620 |
| 2013 | -- | $19,620 |
| 2012 | -- | $19,620 |
| 2011 | -- | $19,620 |
Find assessor info on the county website
Neighborhood: 35811
Nearby homes
- $356,5003 bd3 ba2k sqft131 River Downs Dr, Huntsville, AL 35811Off Market

- $378,7004 bd2 ba2.2k sqft127 River Downs Dr, Huntsville, AL 35811Off Market

- $347,1003 bd2 ba1.8k sqft110 Winding Trl, Huntsville, AL 35811Off Market
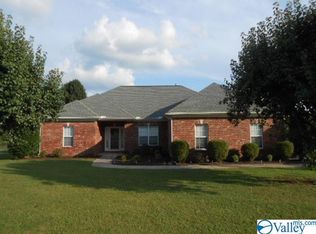
- $408,6004 bd3 ba2.3k sqft125 River Downs Dr, Huntsville, AL 35811Off Market
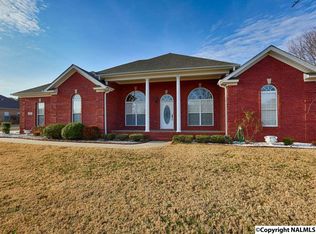
- $293,600-- bd1 ba1.9k sqft108 Winding Trl, Huntsville, AL 35811Off Market
- $426,000-- bd2 ba2.4k sqft130 River Downs Dr, Huntsville, AL 35811Off Market
- $311,600-- bd1 ba1.9k sqft132 River Downs Dr, Huntsville, AL 35811Off Market
- $309,3003 bd2 ba1.8k sqft112 Winding Trl, Huntsville, AL 35811Off Market
Nearby schools
GreatSchools rating
- 9/10Riverton Elementary SchoolGrades: PK-3Distance: 0.3 mi
- 7/10Buckhorn Middle SchoolGrades: 7-8Distance: 3.6 mi
- 8/10Buckhorn High SchoolGrades: 9-12Distance: 3.5 mi
Schools provided by the listing agent
- Elementary: Riverton Elementary
- Middle: Riverton
- High: Buckhorn
Source: ValleyMLS. This data may not be complete. We recommend contacting the local school district to confirm school assignments for this home.
Get a cash offer in 3 minutes
Find out how much your home could sell for in as little as 3 minutes with a no-obligation cash offer.
Estimated market value
$414,900
Get a cash offer in 3 minutes
Find out how much your home could sell for in as little as 3 minutes with a no-obligation cash offer.
Estimated market value
$414,900
- Alabama
- Madison County
- Huntsville
- 35811
- 129 River Downs Dr
Nearby cities
Nearby neighborhoods
Nearby zip codes
Other Huntsville Topics
