Skip main navigation
Closed
  • $1,375,000

    129 Robbins Creek Trl SW, Calhoun, GA 30701

    6beds
    6,894sqft
    Single Family Residence, Residential
    Built in 2006
    11.32 Acres Lot
    $1,558,900 Zestimate®
    $199/sqft
    $-- Estimated rent

    Home value

    $1,558,900

    $1.40M - $1.75M

    Not available

    Zestimate® history
    Loading
    Loading...

    Owner options

    List your home for rent

    Find your next renter with Zillow Rental Manager. Plus, with online applications, you can quickly screen prospective tenants – for free.

    Learn more
    Refinance and save

    $6,627/mo

    Est. payment

    Refinancing to a lower rate could help reduce your monthly payments and save thousands over the life of the loan.

    See today's rates

    $6,627/mo

    Est. payment

    Explore your selling options

    Work with a Zillow partner agent

    Leverage their expertise and Zillow's premium Showcase listings to get your home seen by more buyers.

    Get started

    List with your own agent

    Get your home in front of millions of buyers by listing it on Zillow.

    Learn how to do it

    Sell it yourself

    Take full control of how buyers see your home on Zillow by listing For Sale by Owner (FSBO).

    List your home

    What's special

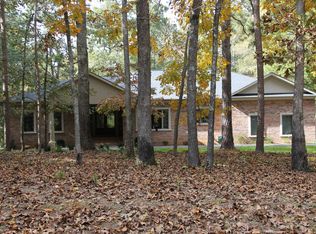
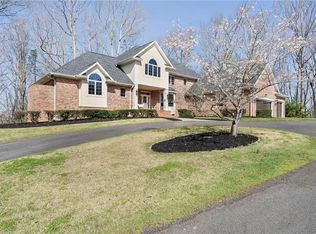
    Welcome to Robbins Creek - an exclusive & premier neighborhood perfect for those seeking peaceful and serene country living without sacrificing locational convenience. Being offered is a charming estate with a delicate mix of Modern Design and Old Country farmhouse. Nestled perfectly between Calhoun and Adairsville this luxurious home boasts of 6 bedrooms, 6.5 bathrooms, 2.5 car garage, with added amenities including: in ground pool, paved driveway, and a 2 bed 2 bath Barndominium which may serve as a Guest House. Main level interior features include: a gourmet kitchen with custom cabinetry, large granite island, butlers pantry, walk in food pantry, a professionally decorated formal dining room with a custom built 8 ft wood dining table, an extra large master bedroom with his and hers private bathrooms, and an office/reading nook with wonderful views. Second level interior features include: a theatre room/game room, private office, an additional laundry room. You will enjoy the esthetic ambiance of 2 spring fed creeks that flow peacefully through beautifully manicured grass totaling 11.25 acres . Among the many trees useful for shade and privacy are 2 rows of fruit tree's which produce plums, peaches, apples, and pears. Your days will be spent picking fruit, fishing in the creek, or lounging by the pool. Whether you enjoy walks with beautiful views or sitting on the front porch listening to nature, this home offers all of that and more! This property is not just a home but feels like a retreat! This is where memories are made!

    Zillow last checked:

    Listing updated:

    Listed by:

    Ryan Stanley,

    Call It Closed International Realty

    Bought with:

    Josh Murray, 421950

    Keller Williams Realty Peachtree Rd.

    Source: FMLS GA,MLS#: 7221913MLS Logo

    Facts & features

    Interior

    Bedrooms & bathrooms
    • Bedrooms: 6
    • Bathrooms: 7
    • Full bathrooms: 6
    • 1/2 bathrooms: 1
    • Main level bathrooms: 3
    • Main level bedrooms: 2
    Rooms
    • Room types: Game Room, Media Room
    Primary bedroom
    • Features: In-Law Floorplan, Oversized Master
    • Level: In-Law Floorplan, Oversized Master
    Bedroom
    • Features: In-Law Floorplan, Oversized Master
    Primary bathroom
    • Features: Double Vanity, Separate His/Hers, Separate Tub/Shower, Tub/Shower Combo
    Dining room
    • Features: Butlers Pantry, Great Room
    Kitchen
    • Features: Breakfast Bar, Country Kitchen, Eat-in Kitchen, Kitchen Island, Pantry Walk-In, Stone Counters, View to Family Room
    Heating
    • Central, Electric
    Cooling
    • Central Air
    Appliances
    • Included: Dishwasher, Disposal, Dryer, Electric Cooktop, Gas Cooktop, Microwave, Range Hood, Refrigerator, Tankless Water Heater, Washer
    • Laundry: Laundry Room, Main Level
    Features
    • Crown Molding, Entrance Foyer, His and Hers Closets
    • Flooring: Carpet, Ceramic Tile, Hardwood
    • Windows: Wood Frames
    • Basement: None
    • Number of fireplaces: 3
    • Fireplace features: Gas Log, Living Room
    • Common walls with other units/homes: No Common Walls
    Interior area
    • Total structure area: 6,894
    • Total interior livable area: 6,894 sqft

    Property

    Parking
    • Total spaces: 3
    • Parking features: Garage
    • Garage spaces: 3
    Accessibility
    • Accessibility features: Grip-Accessible Features
    Features
    • Levels: Two
    • Stories: 2
    • Patio & porch: Covered, Front Porch, Rear Porch
    • Exterior features: Courtyard, Garden, Private Yard, Rain Gutters
    • Has private pool: Yes
    • Pool features: In Ground, Private
    • Spa features: None
    • Fencing: None
    • Has view: Yes
    • View description: Creek/Stream, Trees/Woods
    • Has water view: Yes
    • Water view: Creek/Stream
    • Waterfront features: None, Spring On Lot, Stream or River On Lot
    • Body of water: None
    Lot
    • Size: 11.32 Acres
    • Features: Irregular Lot, Landscaped, Wooded
    Details
    • Additional structures: Guest House, Pergola, Shed(s), Workshop
    • Parcel number: 036  121
    • Other equipment: None
    • Horse amenities: None

    Construction

    Type & style
    • Home type: SingleFamily
    • Architectural style: Colonial,Contemporary,Farmhouse
    • Property subtype: Single Family Residence, Residential
    Materials
    • Brick 4 Sides
    • Foundation: Slab
    • Roof: Shingle
    Condition
    • Resale
    • New construction: No
    • Year built: 2006

    Utilities & green energy

    • Electric: 110 Volts, 220 Volts
    • Sewer: Septic Tank
    • Water: Public
    • Utilities for property: Cable Available, Electricity Available, Underground Utilities, Water Available
    Green energy
    • Energy efficient items: None
    • Energy generation: None

    Community & HOA

    Community
    • Features: None
    • Security: Fire Alarm, Security Service, Smoke Detector(s)
    • Subdivision: Robbins Creek
    HOA
    • Has HOA: No
    Location
    • Region: Calhoun

    Financial & listing details

    • Price per square foot: $199/sqft
    • Tax assessed value: $1,645,700
    • Annual tax amount: $9,725
    • Date on market: 5/25/2023
    • Cumulative days on market: 103 days
    • Electric utility on property: Yes
    • Road surface type: Asphalt

    Price history

    DateEventPrice
    9/29/2023Sold$1,375,000-14%$199/sqft
    Source: FMLS GA #7221913 Report a problem
    9/23/2023Pending sale$1,599,000$232/sqft
    Source: FMLS GA #7221913 Report a problem
    7/19/2023Price change$1,599,000-5.9%$232/sqft
    Source: FMLS GA #7221913 Report a problem
    6/6/2023Price change$1,699,999-5.6%$247/sqft
    Source: FMLS GA #7221913 Report a problem
    5/25/2023Listed for sale$1,799,999+100%$261/sqft
    Source: FMLS GA #7221913 Report a problem
    5/27/2021Sold$900,000-10%$131/sqft
    Source: Public Record Report a problem
    1/1/2021Listing removed$999,900$145/sqft
    Source: Toles, Temple & Wright, Inc. #8763378 Report a problem
    3/31/2020Listed for sale$999,900-13.1%$145/sqft
    Source: Toles, Temple & Wright, Inc. #8763378 Report a problem
    12/26/2019Listing removed$1,150,000$167/sqft
    Source: Signature Partners #6084126 Report a problem
    8/26/2019Price change$1,150,000-11.5%$167/sqft
    Source: Keller Williams Realty Northwest, LLC. #6084126 Report a problem
    10/9/2018Listed for sale$1,300,000+246.7%$189/sqft
    Source: Keller Williams Northwest #8466129 Report a problem
    9/18/2008Sold$375,000$54/sqft
    Source: Public Record Report a problem

    Public tax history

    YearProperty taxesTax assessment
    2025$14,424 +3.6%$658,280 +14.3%
    2024$13,922 +7.4%$575,840 +7.3%
    2023$12,967 +33.3%$536,880 +28%
    2022$9,725 +42.6%$419,360 +35.2%
    2021$6,818 +1.5%$310,080 +2.8%
    2020$6,714 -6.3%$301,680 -4.5%
    2019$7,167 +9.1%$316,056 +9.3%
    2018$6,570 $289,176
    Find assessor info on the county website

    Neighborhood: 30701

    Nearby schools

    GreatSchools rating
    Schools provided by the listing agent
    • Elementary: Swain

    Source: FMLS GA. This data may not be complete. We recommend contacting the local school district to confirm school assignments for this home.

    Get a cash offer in 3 minutes
    Find out how much your home could sell for in as little as 3 minutes with a no-obligation cash offer.
    Estimated market value
    $1,558,900
    Get a cash offer in 3 minutes
    Find out how much your home could sell for in as little as 3 minutes with a no-obligation cash offer.
    Estimated market value
    $1,558,900