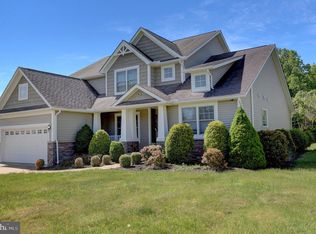
New Listing! Well built Beautifully maintained Brick and Vinyl home on 1.4 acres in the Rolling Hills Estates Subdivision. 1st floor has Master BR suite with his and hers walk in closet, private bath with Jet tub, LR with Gas fireplace,formal Dr, laundry room, powder room and wet bar off custom kitchen with Granite Counter tops and access to the Fenced inground heated pool area. 2nd floor has 3 bedrooms and full bath. Lower Level has a family room with a wet bar and 3/4 bath plus spacious cedar closet, work bench and large unfinished basement area. Oversized 25 x 36 Garage, pool house with propane heater for pool,whole house alarm
Closed
$525,000
129 Rolling Hills Rd, Johnstown, PA 15905
4beds
2,945sqft
Single Family Residence
Built in 2004
1.4 Acres Lot
$558,700 Zestimate®
$178/sqft
$1,572 Estimated rent
Home value
$558,700
$531,000 - $587,000
$1,572/mo
Zestimate® history
Owner options
List your home for rent
$1,572/mo
Rent Zestimate®
Find your next renter with Zillow Rental Manager. Plus, with online applications, you can quickly screen prospective tenants – for free.
$1,572/mo
Rent Zestimate®
Refinance and save
$3,609/mo
Est. payment
Refinancing to a lower rate could help reduce your monthly payments and save thousands over the life of the loan.
$3,609/mo
Est. payment
Explore your selling options
Work with a Zillow partner agent
Leverage their expertise and Zillow's premium Showcase listings to get your home seen by more buyers.
Get startedList with your own agent
Get your home in front of millions of buyers by listing it on Zillow.
Learn how to do itSell it yourself
Take full control of how buyers see your home on Zillow by listing For Sale by Owner (FSBO).
List your homeWhat's special
Gas fireplaceWork benchPool houseJet tubSky lightsNew listingWet bat
Zillow last checked:
Listing updated:
Listed by:
John Bingler,
COLDWELL BANKER PRESTIGE REALTY
Bought with:
Pamela Spanko, RS343142
BHHS Preferred Johnstown
Source: CSMLS,MLS#: 96033245
Facts & features
Interior
Bedrooms & bathrooms
- Bedrooms: 4
- Bathrooms: 4
- Full bathrooms: 3
- 1/2 bathrooms: 1
Rooms
- Room types: Master Bathroom
Primary bedroom
- Description: His And Her Walk In Closets
- Level: First
- Area: 323
- Dimensions: 17 x 19
Bedroom 1
- Description: Carpeted, Ceiling Fan
- Level: Second
- Area: 153.18
- Dimensions: 11.1 x 13.8
Bedroom 2
- Description: Carpeted, Ceiling Fan
- Level: Second
- Area: 160.6
- Dimensions: 11 x 14.6
Bedroom 3
- Description: Carpeted, Ceiling Fan
- Level: Second
- Area: 192.5
- Dimensions: 11 x 17.5
Primary bathroom
- Description: Private Shower And Jet Tub
- Level: First
- Area: 141.1
- Dimensions: 8.3 x 17
Bathroom 1
- Description: Ceramic Floor And Plaster Walls
- Level: Second
- Area: 48.45
- Dimensions: 5.7 x 8.5
Bathroom 2
- Description: Sink And Toilet
- Level: First
- Area: 21
- Dimensions: 2.8 x 7.5
Bathroom 3
- Description: Closet W/ Shelving
- Level: Lower
- Area: 75.6
- Dimensions: 7 x 10.8
Dining room
- Description: Formal With Chair Railing
- Level: First
- Area: 216
- Dimensions: 12 x 18
Family room
- Description: Build In Shelving, Wet Bar,
- Level: Lower
- Area: 521.6
- Dimensions: 16 x 32.6
Kitchen
- Description: Custom Kitchen Granite Counters
- Level: First
- Area: 373.8
- Dimensions: 17.8 x 21
Living room
- Description: Gas Fireplace, 2 Sky Lights
- Level: First
- Area: 376.42
- Dimensions: 17.11 x 22
Heating
- Heat Pump
Cooling
- Ceiling Fan(s), Central Air
Appliances
- Included: Oven, Dishwasher, Microwave, Range, Refrigerator
- Laundry: Sink, Main Level, First Level, Utility Sink Plus Closet W/Shelving
Features
- Bookcases, Eat-in Kitchen, Entrance Foyer, Kitchen Updated, Main Floor Bedroom, Open Floorplan, Walk-In Closet(s), Wet Bar, Cathedral Ceiling(s)
- Flooring: Carpet, Ceramic Tile, Hardwood, Vinyl
- Windows: Bow Window, Double Hung, Double Pane Windows, Skylight(s), Window Treatments
- Basement: Full,Partially Finished,Walk-Out Access
- Number of fireplaces: 1
- Fireplace features: Propane
Interior area
- Total structure area: 2,945
- Total interior livable area: 2,945 sqft
- Finished area above ground: 2,213
- Finished area below ground: 732
Property
Parking
- Total spaces: 2
- Parking features: Concrete, Attached, Garage Door Opener
- Attached garage spaces: 2
- Has uncovered spaces: Yes
Features
- Levels: One and One Half
- Patio & porch: Covered, Porch
- Exterior features: Lighting
- Pool features: In Ground, Other
- Has spa: Yes
- Spa features: Bath
- Fencing: Partial
Lot
- Size: 1.4 Acres
- Dimensions: 1.4 Ac
- Features: Rectangular Lot
Details
- Additional structures: Pool House
- Parcel number: 062119481
- Zoning description: Residential
Construction
Type & style
- Home type: SingleFamily
- Architectural style: 1.5 Story
- Property subtype: Single Family Residence
Materials
- Brick, Vinyl Siding
- Roof: Shingle
Condition
- Year built: 2004
Utilities & green energy
- Sewer: Public Sewer
- Water: Public
- Utilities for property: Electricity Connected, Cable Connected
Community & HOA
Community
- Security: Security System
- Subdivision: Rolling Hills Estates
Location
- Region: Johnstown
Financial & listing details
- Price per square foot: $178/sqft
- Tax assessed value: $72,240
- Annual tax amount: $9,559
- Date on market: 4/2/2024
- Inclusions: All Stainless Steel Appliances (Refrigerator With Ice Maker, Range, Microwave And Dishwasher)
- Exclusions: None
- Road surface type: Paved
Price history
| Date | Event | Price |
|---|---|---|
| 5/20/2024 | Sold | $525,000-0.8%$178/sqft |
Source:  CSMLS #96033245 Report a problem CSMLS #96033245 Report a problem | ||
| 5/1/2024 | Pending sale | $529,000$180/sqft |
Source: CSMLS #96033245 Report a problem | ||
| 4/2/2024 | Listed for sale | $529,000+796.6%$180/sqft |
Source: CSMLS #96033245 Report a problem | ||
| 5/7/2003 | Sold | $59,000$20/sqft |
Source: Agent Provided Report a problem | ||
Public tax history
| Year | Property taxes | Tax assessment |
|---|---|---|
| 2025 | $9,559 | $72,240 |
| 2024 | $9,559 | $72,240 |
| 2023 | $9,559 -0.4% | $72,240 |
| 2022 | $9,595 +0.4% | $72,240 |
| 2021 | $9,559 | $72,240 |
| 2020 | $9,559 +10.5% | $72,240 |
| 2019 | $8,647 | $72,240 |
| 2018 | $8,647 +252.1% | $72,240 |
| 2017 | $2,456 -1.4% | $72,240 |
| 2016 | $2,492 +16.9% | $72,240 |
| 2015 | $2,131 | $72,240 |
| 2014 | $2,131 | $72,240 |
| 2013 | -- | $72,240 -19.6% |
| 2012 | -- | $89,820 |
| 2011 | -- | $89,820 |
| 2010 | -- | $89,820 |
| 2009 | -- | $89,820 |
Find assessor info on the county website
Neighborhood: 15905
Nearby homes
- $16,200-- bd-- ba-- sqft129 Rolling Hills Rd, Johnstown, PA 15905Off Market
- $440,0005 bd5 ba4.4k sqft137 Rolling Hills Rd, Johnstown, PA 15905Sold
- $416,7004 bd2 ba3.5k sqft125 Rolling Hills Rd, Johnstown, PA 15905Off Market
- $491,800-- bd-- ba-- sqft130 Rolling Hills Rd, Johnstown, PA 15905Off Market
- $465,1004 bd3 ba3k sqft138 Rolling Hills Rd, Johnstown, PA 15905Off Market
- $732,5006 bd6 ba7.8k sqft119 Rolling Hills Rd, Johnstown, PA 15905Off Market
- $554,0004 bd4 ba3.9k sqft122 Rolling Hills Rd, Johnstown, PA 15905Off Market
- $60,0001.4 acres11 Rolling Hills Rd, Johnstown, PA 15905Sold
Nearby schools
GreatSchools rating
- 8/10Westmont Hilltop El SchoolGrades: K-6Distance: 2.2 mi
- 7/10Westmont Hilltop HSGrades: 7-12Distance: 2.5 mi
Schools provided by the listing agent
- District: Westmont Hilltop
Source: CSMLS. This data may not be complete. We recommend contacting the local school district to confirm school assignments for this home.


Get pre-qualified for a loan
At Zillow Home Loans, we can pre-qualify you in as little as 5 minutes with no impact to your credit score.An equal housing lender. NMLS #10287.
- Pennsylvania
- Cambria County
- Johnstown
- 15905
- 129 Rolling Hills Rd
