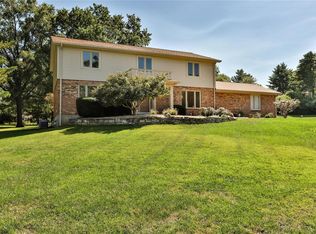
Welcome to this beautifully renovated brick ranch in the Royalgate community! Enjoy charming curb appeal with fresh landscaping and an inviting front porch. Double doors open to a bright foyer that flows seamlessly into the dining and living rooms. Wide-plank hardwood floors and stylish lighting carry throughout the home, creating a modern, cohesive feel. The cozy family room features a dry bar and sliding glass doors overlooking the patio. The stunning kitchen is a true highlight, offering quartz countertops, a subway tile backsplash, brushed gold fixtures, custom cabinetry with crown molding, and a center island with a breakfast bar. The primary suite provides a relaxing retreat with a walk-in closet, a gorgeous tile-surround step-in shower, and a soaking tub. Three additional spacious bedrooms, a full bath with tile-surround tub, a half bath, and a convenient laundry room complete the main level. The partially finished lower level adds even more versatility with a rec room and generous storage space. Enjoy outdoor living on the patio overlooking the private backyard—perfect for grilling and gatherings. Parking is easy with a rear-entry two-car garage. Located in Parkway North school district with quick access to highways, shopping, and restaurants. Don’t miss this exceptional opportunity!
Closed
Listed by: Keller Williams Realty St. Louis • David Nations • Contact: 314-775-2777
Bought with: Keller Williams Realty West
Price Unknown
129 Royal Manor Ct, Saint Louis, MO 63141
4beds
3,238sqft
Single Family Residence
Built in 1977
0.8 Acres Lot
$736,400 Zestimate®
$--/sqft
$4,870 Estimated rent
Home value
$736,400
$685,000 - $795,000
$4,870/mo
Zestimate® history
Owner options
List your home for rent
$4,870/mo
Rent Zestimate®
Find your next renter with Zillow Rental Manager. Plus, with online applications, you can quickly screen prospective tenants – for free.
$4,870/mo
Rent Zestimate®
Refinance and save
$400/mo
Est. payment
Refinancing to a lower rate could help reduce your monthly payments and save thousands over the life of the loan.
$400/mo
Est. payment
Explore your selling options
Work with a Zillow partner agent
Leverage their expertise and Zillow's premium Showcase listings to get your home seen by more buyers.
Get startedList with your own agent
Get your home in front of millions of buyers by listing it on Zillow.
Learn how to do itSell it yourself
Take full control of how buyers see your home on Zillow by listing For Sale by Owner (FSBO).
List your homeWhat's special
Half bathRear-entry two-car garageQuartz countertopsInviting front porchConvenient laundry roomThree additional spacious bedroomsStylish lighting
Zillow last checked:
Listing updated:
Listed by:
David Nations 314-775-2777,
Keller Williams Realty St. Louis
Bought with:
Tony D Tiller, 2024028715
Keller Williams Realty West
Source: MARIS,MLS#: 25078603 Originating MLS: St. Louis Association of REALTORS
Originating MLS: St. Louis Association of REALTORSFacts & features
Interior
Bedrooms & bathrooms
- Bedrooms: 4
- Bathrooms: 3
- Full bathrooms: 2
- 1/2 bathrooms: 1
- Main level bathrooms: 3
- Main level bedrooms: 4
Heating
- Forced Air
Cooling
- Central Air
Appliances
- Included: Electric Cooktop, Microwave, Oven
- Laundry: Main Level
Features
- Basement: Partially Finished,Storage Space
- Has fireplace: No
Interior area
- Total structure area: 3,238
- Total interior livable area: 3,238 sqft
- Finished area above ground: 2,473
- Finished area below ground: 765
Property
Parking
- Total spaces: 2
- Parking features: Garage - Attached
- Attached garage spaces: 2
Features
- Levels: One
- Patio & porch: Front Porch, Patio
- Fencing: None
Lot
- Size: 0.8 Acres
- Features: Back Yard, Front Yard
Details
- Parcel number: 18O130241
- Special conditions: Standard
Construction
Type & style
- Home type: SingleFamily
- Architectural style: Ranch
- Property subtype: Single Family Residence
Materials
- Brick
Condition
- Year built: 1977
Utilities & green energy
- Electric: Ameren
- Sewer: Public Sewer
- Water: Public
- Utilities for property: Electricity Available, Natural Gas Available, Sewer Available, Water Available
Community & HOA
Community
- Subdivision: Royalgate 1
HOA
- Has HOA: Yes
- Amenities included: None
- Services included: Common Area Maintenance
- HOA fee: $400 annually
- HOA name: Royalgate
Location
- Region: Saint Louis
Financial & listing details
- Tax assessed value: $628,900
- Annual tax amount: $5,182
- Date on market: 12/4/2025
- Cumulative days on market: 7 days
- Listing terms: Cash,Conventional,FHA,VA Loan
- Electric utility on property: Yes
Price history
| Date | Event | Price |
|---|---|---|
| 1/14/2026 | Sold | -- |
Source:  MARIS #25078603 Report a problem MARIS #25078603 Report a problem | ||
| 12/16/2025 | Pending sale | $725,000$224/sqft |
Source: MARIS #25078603 Report a problem | ||
| 12/12/2025 | Listed for sale | $725,000$224/sqft |
Source: MARIS #25078603 Report a problem | ||
| 12/8/2025 | Pending sale | $725,000$224/sqft |
Source: MARIS #25078603 Report a problem | ||
| 12/4/2025 | Listed for sale | $725,000$224/sqft |
Source: MARIS #25078603 Report a problem | ||
| 8/1/2025 | Sold | -- |
Source: Public Record Report a problem | ||
Public tax history
| Year | Property taxes | Tax assessment |
|---|---|---|
| 2025 | $7,558 +45.8% | $119,500 +54.1% |
| 2024 | $5,182 +1.3% | $77,540 -22.7% |
| 2023 | $5,117 +0.3% | $100,330 +42.2% |
| 2022 | $5,101 +0.9% | $70,570 |
| 2021 | $5,055 +7.3% | $70,570 +12.5% |
| 2020 | $4,711 -4.8% | $62,710 -7.1% |
| 2019 | $4,951 | $67,470 +9.1% |
| 2018 | $4,951 | $61,860 |
| 2017 | $4,951 +1% | $61,860 +10.4% |
| 2016 | $4,903 +6% | $56,050 |
| 2015 | $4,625 | $56,050 -1.7% |
| 2014 | $4,625 +0.9% | $57,000 |
| 2013 | $4,582 | $57,000 -0.5% |
| 2012 | -- | $57,270 |
| 2011 | -- | $57,270 -1.5% |
| 2010 | $3,961 +4.2% | $58,140 |
| 2009 | $3,802 +3.5% | $58,140 -0.6% |
| 2008 | $3,672 +14.8% | $58,520 -16.5% |
| 2007 | $3,200 | $70,050 +44.6% |
| 2006 | $3,200 -1.1% | $48,430 |
| 2005 | $3,235 -0.4% | $48,430 +7.1% |
| 2003 | $3,248 +1.3% | $45,240 -5.4% |
| 2002 | $3,205 +0.5% | $47,810 |
| 2001 | $3,189 | $47,810 |
Find assessor info on the county website
Neighborhood: 63141
Nearby homes
- $611,3006 bd4 ba3.2k sqft143 Royal Manor Ct, Saint Louis, MO 63141Off Market
- $531,2004 bd2 ba2.9k sqft12420 Royal Manor Dr, Saint Louis, MO 63141Off Market
- $--4 bd4 ba3.9k sqft118 Petite Royale Ct, Saint Louis, MO 63141Sold
- $588,5004 bd2 ba2.6k sqft128 Royal Manor Ct, Saint Louis, MO 63141Off Market
- $731,0005 bd3 ba3.2k sqft149 Royal Manor Ct, Saint Louis, MO 63141Off Market
- $671,4005 bd3 ba3.3k sqft126 Petite Royale Ct, Saint Louis, MO 63141Off Market
- $661,3004 bd3 ba2.5k sqft134 Royal Manor Ct, Saint Louis, MO 63141Off Market
- $633,5004 bd2 ba2.9k sqft127 Royal Manor Ct, Saint Louis, MO 63141Off Market
Nearby schools
GreatSchools rating
- 6/10Bellerive Elementary SchoolGrades: K-5Distance: 1.3 mi
- 5/10Parkway Northeast Middle SchoolGrades: 6-8Distance: 0.7 mi
- 6/10Parkway North High SchoolGrades: 9-12Distance: 2.5 mi
Schools provided by the listing agent
- Elementary: Bellerive Elem.
- Middle: Northeast Middle
- High: Parkway North High
Source: MARIS. This data may not be complete. We recommend contacting the local school district to confirm school assignments for this home.
Get a cash offer in 3 minutes
Find out how much your home could sell for in as little as 3 minutes with a no-obligation cash offer.
Estimated market value
$736,400
Get a cash offer in 3 minutes
Find out how much your home could sell for in as little as 3 minutes with a no-obligation cash offer.
Estimated market value
$736,400
- Missouri
- Saint Louis County
- Creve Coeur
- 63141
- 129 Royal Manor Ct
Nearby cities
Nearby zip codes
Other Creve Coeur Topics
