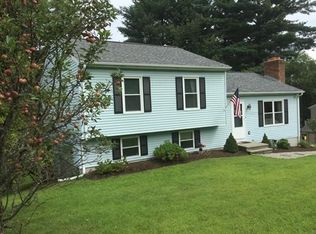
Imagine a charming and inviting freshly painted colonial home! This lovely residence is nestled within an established area and exudes a sense of warmth and community. Upon entering, you are welcomed by an airy and pleasing color palate, thanks to the fresh coat of paint that enhances the space's appeal. The living areas are thoughtfully designed, creating a seamless flow between rooms. The kitchen - the focal point of the home - boasts upgraded cherry cabinets, spacious countertops for meal prep and stainless steel appliances. The adjacent dining room is perfect for meals, while enjoying the view of the lovely backyard through the bay window. On the upper floor, you will find three comfortable bedrooms with newer carpet. The main bedroom offers the comfort of an en-suite bathroom. And, a beautiful backyard & patio beckons you to enjoy the firepit while sharing a cozy gathering and a s'more or two. A serene retreat or a gathering place - this home has it all!
Sold for $525,000
$525,000
129 Rumonoski Dr, Northbridge, MA 01534
3beds
1,680sqft
Single Family Residence
Built in 1993
0.51 Acres Lot
$582,000 Zestimate®
$313/sqft
$3,420 Estimated rent
Home value
$582,000
$553,000 - $611,000
$3,420/mo
Zestimate® history
Owner options
List your home for rent
$3,420/mo
Rent Zestimate®
Find your next renter with Zillow Rental Manager. Plus, with online applications, you can quickly screen prospective tenants – for free.
$3,420/mo
Rent Zestimate®
Refinance and save
$3,367/mo
Est. payment
Refinancing to a lower rate could help reduce your monthly payments and save thousands over the life of the loan.
$3,367/mo
Est. payment
Explore your selling options
Work with a Zillow partner agent
Leverage their expertise and Zillow's premium Showcase listings to get your home seen by more buyers.
Get startedList with your own agent
Get your home in front of millions of buyers by listing it on Zillow.
Learn how to do itSell it yourself
Take full control of how buyers see your home on Zillow by listing For Sale by Owner (FSBO).
List your homeWhat's special
Fresh coat of paintCozy gatheringSpacious countertopsNewer carpetUpgraded cherry cabinets
Zillow last checked:
Listing updated:
Listed by:
Katie McBride 508-277-9600,
REMAX Executive Realty 508-435-6700
Bought with:
Doug Baker
RE/MAX Real Estate Center
Source: MLS PIN,MLS#: 73163263
Facts & features
Interior
Bedrooms & bathrooms
- Bedrooms: 3
- Bathrooms: 3
- Full bathrooms: 2
- 1/2 bathrooms: 1
- Main level bathrooms: 1
Primary bedroom
- Features: Bathroom - Full, Closet, Flooring - Wall to Wall Carpet
- Level: Second
- Area: 221
- Dimensions: 17 x 13
Bedroom 2
- Features: Closet, Flooring - Wall to Wall Carpet
- Level: Second
- Area: 140
- Dimensions: 14 x 10
Bedroom 3
- Features: Closet, Flooring - Wall to Wall Carpet
- Level: Second
- Area: 169
- Dimensions: 13 x 13
Primary bathroom
- Features: Yes
Bathroom 1
- Features: Bathroom - Half, Flooring - Vinyl
- Level: Main,First
- Area: 21
- Dimensions: 7 x 3
Bathroom 2
- Features: Bathroom - Full, Bathroom - With Tub, Closet - Linen
- Level: Second
- Area: 56
- Dimensions: 8 x 7
Bathroom 3
- Features: Bathroom - With Tub, Flooring - Vinyl
- Level: Third
- Area: 40
- Dimensions: 8 x 5
Dining room
- Features: Flooring - Vinyl, Window(s) - Bay/Bow/Box
- Level: Main,First
- Area: 143
- Dimensions: 13 x 11
Kitchen
- Features: Flooring - Vinyl, Dining Area, Pantry, Cabinets - Upgraded, Deck - Exterior, Exterior Access, Slider, Stainless Steel Appliances, Peninsula
- Level: Main,First
- Area: 234
- Dimensions: 18 x 13
Living room
- Features: Wood / Coal / Pellet Stove, Flooring - Vinyl
- Level: First
- Area: 234
- Dimensions: 18 x 13
Heating
- Electric
Cooling
- None
Appliances
- Included: Electric Water Heater, Range, Dishwasher, Disposal, Microwave, Refrigerator, Washer, Dryer, Plumbed For Ice Maker
- Laundry: Electric Dryer Hookup, Washer Hookup
Features
- Flooring: Vinyl / VCT
- Windows: Screens
- Basement: Full,Interior Entry,Radon Remediation System,Concrete,Unfinished
- Number of fireplaces: 1
Interior area
- Total structure area: 1,680
- Total interior livable area: 1,680 sqft
Property
Parking
- Total spaces: 6
- Parking features: Paved Drive
- Uncovered spaces: 6
Accessibility
- Accessibility features: No
Features
- Patio & porch: Deck - Wood
- Exterior features: Deck - Wood, Rain Gutters, Storage, Screens
Lot
- Size: 0.51 Acres
- Features: Easements, Level
Details
- Foundation area: 728
- Parcel number: 1639467
- Zoning: RES
Construction
Type & style
- Home type: SingleFamily
- Architectural style: Colonial
- Property subtype: Single Family Residence
Materials
- Modular
- Foundation: Concrete Perimeter
- Roof: Shingle
Condition
- Year built: 1993
Utilities & green energy
- Electric: Circuit Breakers, 200+ Amp Service
- Sewer: Public Sewer
- Water: Public
- Utilities for property: for Electric Range, for Electric Dryer, Washer Hookup, Icemaker Connection
Green energy
- Energy efficient items: Thermostat
Community & HOA
Community
- Features: Shopping, Public School
HOA
- Has HOA: No
Location
- Region: Northbridge
Financial & listing details
- Price per square foot: $313/sqft
- Tax assessed value: $37,800
- Annual tax amount: $4,900
- Date on market: 1/4/2026
- Listing terms: Contract
- Exclusions: Contingent Upon Sellers Closing On The Home That They Have Under Agreement.
Price history
| Date | Event | Price |
|---|---|---|
| 10/30/2023 | Sold | $525,000+5%$313/sqft |
Source: MLS PIN #73163263 Report a problem | ||
| 10/3/2023 | Contingent | $500,000$298/sqft |
Source: MLS PIN #73163263 Report a problem | ||
| 9/25/2023 | Listed for sale | $500,000+100%$298/sqft |
Source: MLS PIN #73163263 Report a problem | ||
| 5/22/2014 | Sold | $250,000-1.8%$149/sqft |
Source: Public Record Report a problem | ||
| 4/9/2014 | Pending sale | $254,500$151/sqft |
Source: Exit Realty Partners #71640184 Report a problem | ||
| 4/4/2014 | Price change | $254,500-3.1%$151/sqft |
Source: Exit Realty Partners #71640184 Report a problem | ||
| 3/5/2014 | Listed for sale | $262,650$156/sqft |
Source: Exit Realty Partners #71640184 Report a problem | ||
Public tax history
| Year | Property taxes | Tax assessment |
|---|---|---|
| 2025 | $5,408 +6.9% | $458,700 +9.6% |
| 2024 | $5,061 +3.3% | $418,600 +10.7% |
| 2023 | $4,900 +9.2% | $378,100 +16.1% |
| 2022 | $4,486 +3.4% | $325,800 +8.9% |
| 2021 | $4,337 +18.1% | $299,300 +12.8% |
| 2020 | $3,672 +10.4% | $265,300 +3.5% |
| 2019 | $3,326 +4.5% | $256,400 +4.3% |
| 2018 | $3,182 | $245,900 +4.5% |
| 2017 | $3,182 +3.3% | $235,200 +5% |
| 2016 | $3,079 +3.3% | $223,900 +0.5% |
| 2015 | $2,980 +0.9% | $222,700 |
| 2014 | $2,953 +3.3% | $222,700 -3.8% |
| 2013 | $2,859 -4.3% | $231,500 -0.7% |
| 2012 | $2,986 +6.9% | $233,100 -2.4% |
| 2011 | $2,794 +5.4% | $238,800 -6.4% |
| 2010 | $2,652 -2.9% | $255,000 -6.1% |
| 2009 | $2,731 +6.8% | $271,500 -7.9% |
| 2008 | $2,556 -3.4% | $294,800 -4.9% |
| 2007 | $2,647 -0.9% | $310,000 |
| 2006 | $2,672 +4.2% | $310,000 +9.5% |
| 2005 | $2,565 +4.5% | $283,100 +52.5% |
| 2004 | $2,454 +2.4% | $185,600 |
| 2003 | $2,396 +5.3% | $185,600 +28.4% |
| 2001 | $2,276 +14.4% | $144,500 +7.7% |
| 1998 | $1,989 | $134,200 |
Find assessor info on the county website
Neighborhood: Whitinsville
Nearby homes
- $524,4003 bd2 ba1.6k sqft139 Rumonoski Dr, Northbridge, MA 01534Off Market

- $530,4003 bd2 ba1k sqft119 Rumonoski Dr, Northbridge, MA 01534Off Market
- $597,0003 bd2 ba1.9k sqft149 Rumonoski Dr, Northbridge, MA 01534Off Market
- $526,9003 bd2 ba1.2k sqft134 Rumonoski Dr, Northbridge, MA 01534Off Market
- $550,7003 bd2 ba1.2k sqft109 Rumonoski Dr, Northbridge, MA 01534Off Market
- $466,0002 bd1 ba914 sqft144 Rumonoski Dr, Northbridge, MA 01534Off Market
- $582,3003 bd1 ba1.7k sqft122 Rumonoski Dr, Northbridge, MA 01534Off Market
- $518,3003 bd2 ba1.1k sqft315 Rumonoski Dr, Northbridge, MA 01534Off Market
Nearby schools
GreatSchools rating
- 5/10Northbridge Elementary SchoolGrades: PK-5Distance: 1.4 mi
- 5/10Northbridge Middle SchoolGrades: 6-8Distance: 1.4 mi
- 3/10Northbridge High SchoolGrades: 9-12Distance: 1.7 mi
Get a cash offer in 3 minutes
Find out how much your home could sell for in as little as 3 minutes with a no-obligation cash offer.
Estimated market value
$582,000
Get a cash offer in 3 minutes
Find out how much your home could sell for in as little as 3 minutes with a no-obligation cash offer.
Estimated market value
$582,000
- Massachusetts
- Worcester County
- Northbridge
- 01534
- Whitinsville
- 129 Rumonoski Dr
Nearby cities
Nearby neighborhoods
Nearby zip codes
Other Northbridge Topics
