This classic MID-CENTURY home sits on a 1.35-acre property comprised of four street-to-street lots, all with no HOA—perfect for bringing your RV, boat, and other recreational toys. Offering 2,878 square feet of living space, the home features an oversized screened pool surrounded by a well-maintained grassy yard ideal for outdoor entertainment and relaxation. The thoughtfully designed split floor plan includes three bedrooms and three full baths, with excellent flow throughout. A versatile basement provides the perfect space for a recreation room, media room, home office, or additional storage. Beautiful original terrazzo floors enhance the Great Room and the 2nd and 3rd bedroom, while a stunning wall-to-wall custom bookshelf highlights your love of books in the main living space. Additional highlights include an oversized garage with extra storage closets and timeless 1960s character throughout. Zoned R-3, this property allows for chickens and offers the flexibility to add an in-law suite or ADU, making it a rare opportunity for space, versatility, and mid-century charm. ROOF in 2020, SEPTIC DRAIN FIELD replaced in 2019, TANKLESS HOT WATER HEATER in 2020, NEW WINDOWS ADDED for added energy efficiency. Zoned R-3 so those chickens you have been wanting this is your opportunity. This property can give you the space to add an In-law suite or an ADU. Living in DeLand means being part of a vibrant, welcoming community rich in history and alive with arts and culture. Residents adore the charming downtown, where brick-lined streets invite you to browse unique shops, dine at locally owned restaurants, and explore the bustling farmers market. Just moments away, Stetson University infuses the area with youthful energy and cultural events. Nature lovers will appreciate nearby Lake Beresford Park and the State Parks in our area, offering endless opportunities for hiking, kayaking, and wildlife watching. For travelers, the location is unbeatable—easy access to I-4 connects you to Orlando, Daytona Beach, and beyond, while the DeLand Amtrak station makes regional travel simple. Discover the charm, convenience, and community spirit that make DeLand one of Florida’s hidden gems—a perfect blend of small-town living with big-city access.
Sold for $420,000
$420,000
129 S Brooks Ave, Deland, FL 32720
3beds
2,878sqft
Single Family Residence
Built in 1962
1.35 Acres Lot
$422,300 Zestimate®
$146/sqft
$3,367 Estimated rent
Home value
$422,300
$384,000 - $465,000
$3,367/mo
Zestimate® history
Owner options
List your home for rent
$3,367/mo
Rent Zestimate®
Find your next renter with Zillow Rental Manager. Plus, with online applications, you can quickly screen prospective tenants – for free.
$3,367/mo
Rent Zestimate®
Refinance and save
$2,888/mo
Est. payment
Refinancing to a lower rate could help reduce your monthly payments and save thousands over the life of the loan.
$2,888/mo
Est. payment
Explore your selling options
Work with a Zillow partner agent
Leverage their expertise and Zillow's premium Showcase listings to get your home seen by more buyers.
Get startedList with your own agent
Get your home in front of millions of buyers by listing it on Zillow.
Learn how to do itSell it yourself
Take full control of how buyers see your home on Zillow by listing For Sale by Owner (FSBO).
List your homeWhat's special
Home officeThree bedroomsStunning wall-to-wall custom bookshelfVersatile basementMedia roomWell-maintained grassy yardRecreation room
Zillow last checked:
Listing updated:
Listed by:
Pam Dean 386-747-5054,
LANE REALTY SERVICES, LLC 386-747-5054
Bought with:
Alice Cooper, 3271633
ADAMS, CAMERON & CO., REALTORS
Source: Stellar MLS,MLS#: V4946299 Originating MLS: West Volusia
Originating MLS: West Volusia
Facts & features
Interior
Bedrooms & bathrooms
- Bedrooms: 3
- Bathrooms: 3
- Full bathrooms: 3
Rooms
- Room types: Family Room, Dining Room, Utility Room
Primary bedroom
- Features: Walk-In Closet(s)
- Level: First
- Area: 308 Square Feet
- Dimensions: 22x14
Bedroom 2
- Features: Built-in Closet
- Level: First
- Area: 156 Square Feet
- Dimensions: 12x13
Bedroom 3
- Features: Built-in Closet
- Level: First
- Area: 156 Square Feet
- Dimensions: 13x12
Basement
- Level: Basement
- Area: 504 Square Feet
- Dimensions: 21x24
Dinette
- Level: First
- Area: 100 Square Feet
- Dimensions: 10x10
Family room
- Level: First
- Area: 551 Square Feet
- Dimensions: 29x19
Kitchen
- Level: First
- Area: 231 Square Feet
- Dimensions: 21x11
Laundry
- Level: First
- Area: 63 Square Feet
- Dimensions: 7x9
Living room
- Level: First
- Area: 360 Square Feet
- Dimensions: 18x20
Heating
- Central, Wall Units / Window Unit
Cooling
- Central Air, Wall/Window Unit(s)
Appliances
- Included: Oven, Cooktop, Dishwasher, Refrigerator, Tankless Water Heater
- Laundry: Inside, Laundry Room
Features
- Built-in Features, Ceiling Fan(s), Eating Space In Kitchen, High Ceilings, Split Bedroom, Thermostat, Walk-In Closet(s)
- Flooring: Ceramic Tile, Laminate, Linoleum, Terrazzo
- Doors: French Doors
- Windows: Blinds, Skylight(s)
- Basement: Finished
- Has fireplace: Yes
- Fireplace features: Family Room, Gas
Interior area
- Total structure area: 3,541
- Total interior livable area: 2,878 sqft
Property
Parking
- Total spaces: 2
- Parking features: Boat, Garage Door Opener, Garage Faces Side
- Attached garage spaces: 2
- Details: Garage Dimensions: 21x26
Features
- Levels: Two
- Stories: 2
- Patio & porch: Covered, Rear Porch
- Exterior features: Private Mailbox
- Has private pool: Yes
- Pool features: Gunite, In Ground, Lighting
- Has spa: Yes
- Spa features: In Ground
Lot
- Size: 1.35 Acres
- Dimensions: 210 x 143
- Features: In County, Oversized Lot
- Residential vegetation: Mature Landscaping
Details
- Additional structures: Shed(s)
- Parcel number: 17173004000110
- Zoning: R-3
- Special conditions: None
Construction
Type & style
- Home type: SingleFamily
- Architectural style: Traditional
- Property subtype: Single Family Residence
Materials
- Block
- Foundation: Basement
- Roof: Shingle
Condition
- New construction: No
- Year built: 1962
Utilities & green energy
- Sewer: Septic Tank
- Water: Public
- Utilities for property: BB/HS Internet Available, Electricity Connected, Natural Gas Available, Natural Gas Connected, Sprinkler Well
Community & HOA
Community
- Security: Security System, Smoke Detector(s)
- Pet fee: $0 monthly
- Subdivision: OAK GLEN ESTATES
HOA
- Has HOA: No
Location
- Region: Deland
Financial & listing details
- Price per square foot: $146/sqft
- Tax assessed value: $389,966
- Annual tax amount: $5,097
- Date on market: 12/14/2025
- Cumulative days on market: 48 days
- Listing terms: Cash,Conventional,FHA
- Ownership: Fee Simple
- Total actual rent: 0
- Electric utility on property: Yes
- Road surface type: Paved
Price history
| Date | Event | Price |
|---|---|---|
| 2/25/2026 | Sold | $420,000-6%$146/sqft |
Source:  Stellar MLS #V4946299 Report a problem Stellar MLS #V4946299 Report a problem | ||
| 2/1/2026 | Pending sale | $447,000$155/sqft |
Source: Stellar MLS #V4946299 Report a problem | ||
| 1/28/2026 | Price change | $447,000-6.3%$155/sqft |
Source: Stellar MLS #V4946299 Report a problem | ||
| 1/8/2026 | Price change | $477,000-4.6%$166/sqft |
Source: Stellar MLS #V4946299 Report a problem | ||
| 12/14/2025 | Listed for sale | $499,900+20.5%$174/sqft |
Source: Stellar MLS #V4946299 Report a problem | ||
| 4/28/2023 | Sold | $415,000+1.2%$144/sqft |
Source: Public Record Report a problem | ||
| 4/15/2023 | Pending sale | $410,000$142/sqft |
Source: Stellar MLS #V4928764 Report a problem | ||
| 4/13/2023 | Listed for sale | $410,000$142/sqft |
Source: Stellar MLS #V4928764 Report a problem | ||
| 3/14/2023 | Pending sale | $410,000$142/sqft |
Source: Stellar MLS #V4928764 Report a problem | ||
| 3/4/2023 | Price change | $410,000-8.9%$142/sqft |
Source: Stellar MLS #V4928764 Report a problem | ||
| 2/18/2023 | Listed for sale | $450,000+66.7%$156/sqft |
Source: Stellar MLS #V4928764 Report a problem | ||
| 8/17/2020 | Sold | $270,000-9.7%$94/sqft |
Source:  DBAMLS #1072920 Report a problem DBAMLS #1072920 Report a problem | ||
| 8/17/2020 | Listed for sale | $299,000$104/sqft |
Source: ERA Grizzard Real Estate #1059826 Report a problem | ||
| 7/6/2020 | Pending sale | $299,000$104/sqft |
Source: ERA GRIZZARD REAL ESTATE #V4913816 Report a problem | ||
| 7/6/2020 | Listed for sale | $299,000$104/sqft |
Source: ERA Grizzard Real Estate #1072920 Report a problem | ||
| 7/6/2020 | Pending sale | $299,000$104/sqft |
Source: ERA Grizzard Real Estate #1072920 Report a problem | ||
| 7/1/2020 | Price change | $299,000-6.6%$104/sqft |
Source: ERA GRIZZARD REAL ESTATE #V4913816 Report a problem | ||
| 6/1/2020 | Listed for sale | $320,000+42.2%$111/sqft |
Source: ERA GRIZZARD REAL ESTATE #V4913816 Report a problem | ||
| 7/29/2002 | Sold | $225,000$78/sqft |
Source: Public Record Report a problem | ||
Public tax history
| Year | Property taxes | Tax assessment |
|---|---|---|
| 2025 | $5,255 +1.5% | $322,924 +2.9% |
| 2024 | $5,177 -14.1% | $313,824 +4.1% |
| 2023 | $6,024 +8.7% | $301,597 +10% |
| 2022 | $5,542 | $274,179 +10% |
| 2021 | -- | $249,254 +64.3% |
| 2020 | $2,485 | $151,684 +2.3% |
| 2019 | $2,485 -2.7% | $148,274 +1.9% |
| 2018 | $2,555 +0.6% | $145,509 +2.1% |
| 2017 | $2,541 +0.3% | $142,516 +2.1% |
| 2016 | $2,533 +4.8% | $139,585 +0.7% |
| 2015 | $2,416 -0.9% | $138,615 +0.8% |
| 2014 | $2,437 | $137,515 +1.5% |
| 2013 | -- | $135,483 +1.7% |
| 2012 | -- | $133,218 -7.5% |
| 2011 | -- | $144,041 +1.5% |
| 2010 | -- | $141,912 -37.5% |
| 2009 | -- | $227,130 +2.6% |
| 2007 | -- | $221,397 -0.5% |
| 2006 | -- | $222,477 +6.1% |
| 2005 | -- | $209,706 +3% |
| 2004 | -- | $203,598 +12.8% |
| 2003 | -- | $180,509 +29.8% |
| 2002 | -- | $139,107 +1.6% |
| 2001 | -- | $136,917 +3% |
| 2000 | -- | $132,930 |
Find assessor info on the county website
Neighborhood: 32720
Nearby homes
- $198,6003 bd1 ba1.1k sqft109 S Brooks Ave, Deland, FL 32720Off Market
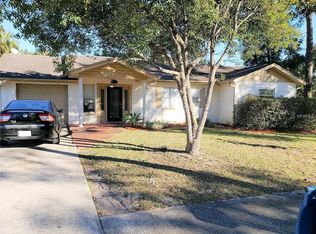
- $26,5220.328 Acres201 S Brooks Ave, Deland, FL 32720Off Market
- $437,5003 bd1 ba2k sqft128 S Montgomery Ave, Deland, FL 32720Sold
- $28,400-- bd-- ba-- sqft200 S Montgomery Ave, Deland, FL 32720Sold
- $275,4003 bd2 ba1.2k sqft107 S Brooks Ave, Deland, FL 32720Off Market
- $--1 bd1 ba500 sqft126 S Montgomery Ave, Deland, FL 32720Off Market
- $368,0003 bd2 ba1.7k sqft105 S Montgomery Ave, Deland, FL 32720Off Market
- $310,5003 bd2 ba1.9k sqft140 S Brooks Ave, Deland, FL 32720Off Market
Nearby schools
GreatSchools rating
- 7/10Edith I. Starke Elementary SchoolGrades: PK-5Distance: 1.1 mi
- 5/10Southwestern Middle SchoolGrades: 6-8Distance: 1.3 mi
- 6/10Deland High SchoolGrades: PK,9-12Distance: 2.5 mi
Schools provided by the listing agent
- Elementary: Edith I Starke Elem
- Middle: Southwestern Middle
- High: Deland High
Source: Stellar MLS. This data may not be complete. We recommend contacting the local school district to confirm school assignments for this home.
Get a cash offer in 3 minutes
Find out how much your home could sell for in as little as 3 minutes with a no-obligation cash offer.
Estimated market value
$422,300
Get a cash offer in 3 minutes
Find out how much your home could sell for in as little as 3 minutes with a no-obligation cash offer.
Estimated market value
$422,300
- Florida
- Volusia County
- Deland
- 32720
- 129 S Brooks Ave
Nearby cities
Nearby zip codes
Other Deland Topics
