Originally designed by the late, world-renowned architect, Jim Bradburn of Fentress Architects (formerly Fentress Bradburn), the visionaries behind Denver International Airport, this one-of-kind home combines masterful design with contemporary comforts. Nestled among aspens, curated landscaping, and backing to open space with access to walking trails, this home features an open layout between the main and lower level with vaulted ceilings and plentiful natural sunlight. Framed by picturesque mountain views, the gourmet kitchen is furnished with slab granite counters, center dining island, Wolf gas range, Miele steam convection oven and microwave, and newer LG refrigerator. Main floor primary bedroom suite captures stunning mountain views and offers a 5-piece bathroom with new Toto washlet and spacious walk-in closet. Walnut and maple inlay floors on main level with newer carpet and Italian tile on lower level add warmth and luxury. Walk-out lower level provides three bedrooms, a dedicated office with panoramic views and built-in bookcases, large bonus room with extra Jenn-Air fridge, remodeled laundry room, and a comfortably luxurious living room with vaulted ceilings opening to the main level. Solar heated pool is accessed from the lower level for outdoor enjoyment and a newly updated wet-bar featuring slab granite countertop, built-in dishwasher, and dedicated beverage fridge offers convenience and functionality. Reverse osmosis water filtration system for added ease. Circular driveway, 3-car garage, and spacious mudroom entry complete this home. Thoughtfully maintained for turnkey move-in, property boasts recent capital updates: new boiler (2026), sewer line (2024), central A/C (2023), pool pump + cover (2022), upgraded solar pool heating system (2024), fresh exterior wood stain (spring 2024), automated Lutron window coverings and recessed LED lighting throughout (2022). Rare opportunity to own one of Colorado’s most unique homes designed by an iconic architect.
For sale
$1,699,000
129 S Eldridge Way, Golden, CO 80401
4beds
4,058sqft
Single Family Residence
Built in 1979
0.39 Acres Lot
$1,740,000 Zestimate®
$419/sqft
$4/mo HOA
What's special
- 6 days
- 1,499
- 133
Zillow last checked:
Listing updated:
Listed by:
Jennifer Kim 303-775-2200 jkim@livsothebysrealty.com,
LIV Sotheby's International Realty
Source: REcolorado as distributed by MLS GRID,MLS#: 3778402
Facts & features
Interior
Bedrooms & bathrooms
- Bedrooms: 4
- Bathrooms: 3
- Full bathrooms: 2
- 1/2 bathrooms: 1
- Main level bathrooms: 2
- Main level bedrooms: 1
Bedroom
- Level: Main
Bedroom
- Level: Basement
Bedroom
- Level: Basement
Bedroom
- Level: Basement
Bathroom
- Level: Main
Bathroom
- Features: En Suite Bathroom
- Level: Main
Bathroom
- Level: Basement
Bonus room
- Level: Basement
Dining room
- Level: Main
Family room
- Level: Main
Family room
- Level: Basement
Kitchen
- Level: Main
Laundry
- Level: Basement
Office
- Level: Basement
Heating
- Forced Air
Cooling
- Central Air
Appliances
- Included: Bar Fridge, Convection Oven, Dishwasher, Disposal, Dryer, Microwave, Oven, Range, Range Hood, Refrigerator, Washer
- Laundry: In Unit
Features
- Central Vacuum, Eat-in Kitchen, Entrance Foyer, Five Piece Bath, Granite Counters, High Ceilings, Kitchen Island, Primary Suite, Smoke Free, Vaulted Ceiling(s), Walk-In Closet(s)
- Flooring: Carpet, Tile, Wood
- Windows: Double Pane Windows, Window Coverings
- Basement: Full,Walk-Out Access
- Number of fireplaces: 2
- Fireplace features: Basement, Gas, Living Room, Wood Burning
Interior area
- Total structure area: 4,058
- Total interior livable area: 4,058 sqft
- Finished area above ground: 2,181
- Finished area below ground: 1,678
Property
Parking
- Total spaces: 3
- Parking features: Circular Driveway, Oversized
- Attached garage spaces: 3
- Has uncovered spaces: Yes
Features
- Levels: One
- Stories: 1
- Patio & porch: Patio
- Exterior features: Garden, Private Yard
- Pool features: Outdoor Pool
- Has view: Yes
- View description: Mountain(s)
Lot
- Size: 0.39 Acres
- Features: Landscaped, Open Space, Rolling Slope
Details
- Parcel number: 137577
- Zoning: P-D
- Special conditions: Standard
Construction
Type & style
- Home type: SingleFamily
- Architectural style: Contemporary
- Property subtype: Single Family Residence
Materials
- Cedar, Frame
- Roof: Composition
Condition
- Updated/Remodeled
- Year built: 1979
Utilities & green energy
- Sewer: Public Sewer
- Water: Public
- Utilities for property: Electricity Connected
Community & HOA
Community
- Security: Carbon Monoxide Detector(s), Smoke Detector(s)
- Subdivision: Sixth Avenue West
HOA
- Has HOA: Yes
- HOA fee: $50 annually
- HOA name: Sixth Avenue West
- HOA phone: 000-000-0000
Location
- Region: Golden
Financial & listing details
- Price per square foot: $419/sqft
- Tax assessed value: $1,680,600
- Annual tax amount: $11,396
- Date on market: 9/18/2026
- Listing terms: Cash,Conventional,FHA,Jumbo,VA Loan
- Exclusions: Seller's Personal Property.
- Ownership: Individual
- Electric utility on property: Yes
- Road surface type: Paved
Estimated market value
$1,740,000
$1.60M - $1.88M
$5,539/mo
Price history
| Date | Event | Price |
|---|---|---|
| 9/18/2026 | Listed for sale | $1,699,000+7.9%$419/sqft |
Source:  REcolorado as distributed by MLS GRID #3778402 Report a problem REcolorado as distributed by MLS GRID #3778402 Report a problem | ||
| 6/7/2021 | Sold | $1,575,000+145.3%$388/sqft |
Source: Public Record Report a problem | ||
| 10/18/2017 | Sold | $642,000$158/sqft |
Source: Public Record Report a problem | ||
| 1/22/2014 | Sold | $642,000$158/sqft |
Source: Public Record Report a problem | ||
| 10/28/2013 | Sold | $642,000-4.9%$158/sqft |
Source: Public Record Report a problem | ||
| 8/3/2013 | Price change | $675,000-2.9%$166/sqft |
Source: Golden Real Estate, Inc. #1207344 Report a problem | ||
| 7/10/2013 | Listed for sale | $695,000+18.6%$171/sqft |
Source: Visual Tour #1207344 Report a problem | ||
| 3/14/2005 | Sold | $586,000$144/sqft |
Source: Public Record Report a problem | ||
Public tax history
| Year | Property taxes | Tax assessment |
|---|---|---|
| 2025 | $10,425 +0.1% | $105,038 +2.9% |
| 2024 | $10,420 +96.8% | $102,096 |
| 2023 | $5,295 -1.3% | $102,096 +100.4% |
| 2022 | $5,363 +7% | $50,951 -2.8% |
| 2021 | $5,014 | $52,417 +6.7% |
| 2020 | $5,014 +1.3% | $49,105 |
| 2019 | $4,952 +5% | $49,105 +8.4% |
| 2018 | $4,715 | $45,283 |
| 2017 | $4,715 +13% | $45,283 +8.1% |
| 2016 | $4,173 | $41,878 |
| 2015 | $4,173 +9.3% | $41,878 +14.5% |
| 2014 | $3,817 +5.9% | $36,568 |
| 2013 | $3,605 +1.9% | $36,568 +4.9% |
| 2012 | $3,539 +1.2% | $34,853 |
| 2011 | $3,496 +0.2% | $34,853 +0.7% |
| 2010 | $3,489 +3.8% | $34,610 |
| 2009 | $3,361 +0.4% | $34,610 +4% |
| 2008 | $3,349 -1.1% | $33,270 |
| 2007 | $3,386 +2.4% | $33,270 -0.1% |
| 2006 | $3,307 +12.5% | $33,290 +14.8% |
| 2005 | $2,939 +8.2% | $29,000 |
| 2004 | $2,718 -6.6% | $29,000 -6.1% |
| 2003 | $2,909 +1.6% | $30,870 +0.8% |
| 2002 | $2,863 +6.1% | $30,640 +16% |
| 2001 | $2,697 -0.4% | $26,410 |
| 2000 | $2,709 | $26,410 |
Find assessor info on the county website
Monthly payment
Est. payment
Payment breakdown
Explore the cost of this home by adjusting the details. Changes won't be saved.Climate risks
Neighborhood: 80401
Nearby schools
Schools provided by the listing agent
- Elementary: Kyffin
- Middle: Bell
- High: Golden
- District: Jefferson County R-1
Source: REcolorado as distributed by MLS GRID. This data may not be complete. We recommend contacting the local school district to confirm school assignments for this home.
Similar homes
- $1,595,0004 bd5 ba4.7k sqft16310 W Ellsworth Avenue, Golden, CO 80401For Sale
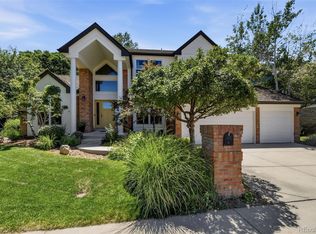
 MLS ID #9889796, Tisha Taylor, Compass - Denver. REcolorado as distributed by MLS GRID
 - $1,695,0005 bd5 ba5.1k sqft1551 Genesee Ridge Road, Golden, CO 80401For Sale
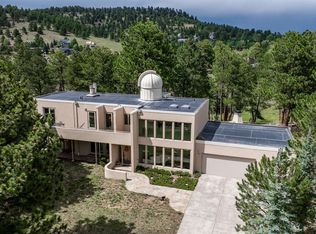 MLS ID #3096996, Jennifer Davenport, LIV Sotheby's International Realty. REcolorado as distributed by MLS GRID
 - $1,575,0005 bd4 ba3.5k sqft845 Estes Street, Lakewood, CO 80215For Sale
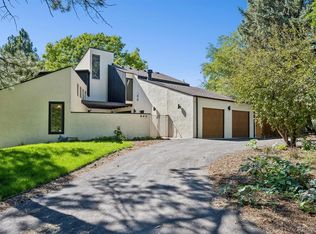 MLS ID #7112950, Aimee Twarogowski, Kentwood Real Estate City Properties. REcolorado as distributed by MLS GRID
 - $1,325,0005 bd3 ba4.2k sqft14075 Crabapple Place, Golden, CO 80401For Sale
 MLS ID #9555118, Motif Shelton, Redfin Corporation. REcolorado as distributed by MLS GRID
 - $1,690,0004 bd4 ba4k sqft669 Reed Street, Lakewood, CO 80214For SaleMLS ID #2405329, Lee Weidle, Keller Williams Advantage Realty LLC. REcolorado as distributed by MLS GRID
- $1,350,0004 bd5 ba4.4k sqft988 Eastwood Drive, Golden, CO 80401For SaleMLS ID #4825289, Caitlin Gordon, Madison & Company Properties. REcolorado as distributed by MLS GRID
- $2,100,0006 bd6 ba5.7k sqft22594 Treetop Lane, Golden, CO 80401For SaleMLS ID #2474266, Jennifer Davenport, LIV Sotheby's International Realty. REcolorado as distributed by MLS GRID
- $1,650,0006 bd5 ba4.9k sqft29360 Northstar Ln, Evergreen, CO 80439For Sale
 MLS ID #1068831, Bert Gillette, milehimodern - Boulder. IRES as distributed by MLS GRID
 - $1,690,0006 bd5 ba4.8k sqft6691 W 10th Place, Denver, CO 80214For SaleMLS ID #8335108, Irene Shick, Keller Williams DTC. REcolorado as distributed by MLS GRID
- $1,500,0006 bd4 ba3.6k sqft2625 Vivian Street, Denver, CO 80215For SaleMLS ID #1928322, Benjamin Kaplan, Atrium Realty LLC. REcolorado as distributed by MLS GRID
- $1,275,0005 bd4 ba4.7k sqft23526 Currant Drive, Golden, CO 80401For SaleMLS ID #7647658, Sue Mailey, LIV Sotheby's International Realty. REcolorado as distributed by MLS GRID
- $1,750,0004 bd3 ba2.7k sqft3130 Kittrell Ct, Boulder, CO 80305For SaleMLS ID #1068648, Steve Altermatt, 8z Real Estate. IRES as distributed by MLS GRID
- $1,850,0004 bd3 ba4k sqft626 N Franklin Street, Denver, CO 80218For SaleMLS ID #8981261, Susie Warta, Coldwell Banker Realty 24. REcolorado as distributed by MLS GRID
- $1,695,0006 bd5 ba5.2k sqft4 Blue Grouse Ridge Road, Littleton, CO 80127For SaleMLS ID #3178308, Greg Milano, Compass - Denver. REcolorado as distributed by MLS GRID
- $1,099,0005 bd3 ba2.6k sqft2101 Arapahoe Street, Golden, CO 80401For SaleMLS ID #6339155, Jennifer Lee, Compass - Denver. REcolorado as distributed by MLS GRID
- $1,599,9993 bd3 ba4.8k sqft2640 S Wolff Way, Denver, CO 80219For SaleMLS ID #8316890, Ryan Jonke, JPAR Modern Real Estate. REcolorado as distributed by MLS GRID
- $1,190,0006 bd4 ba4.5k sqft4220 S Allison Street, Lakewood, CO 80235For SaleMLS ID #8048582, Deni Niethammer, The Resource Group LLC. REcolorado as distributed by MLS GRID
- $1,750,0004 bd4 ba3.1k sqft966 S York Street, Denver, CO 80209For SaleMLS ID #3767587, Olivia Monday, Berkshire Hathaway HomeServices Colorado Real Estate, LLC. REcolorado as distributed by MLS GRID
- $1,475,0004 bd4 ba3.3k sqft6798 Berry Bush Lane, Evergreen, CO 80439For SaleMLS ID #7974619, Shad Phillips, Real Broker, LLC DBA Real. REcolorado as distributed by MLS GRID
- $1,399,9004 bd4 ba3.6k sqft6577 Everett Street, Arvada, CO 80004For SaleMLS ID #5623738, Deviree Vallejo, LIV Sotheby's International Realty. REcolorado as distributed by MLS GRID
