Skip main navigation
Accepting backups
  • $1,150,000

    129 S Franklin Street, Denver, CO 80209

    5beds
    2,692sqft
    : 
    Loading
    Get pre-qualified
    Single Family Residence
    Built in 1939
    6,230 Square Feet Lot
    $1,177,800 Zestimate®
    $427/sqft
    $-- HOA

    What's special

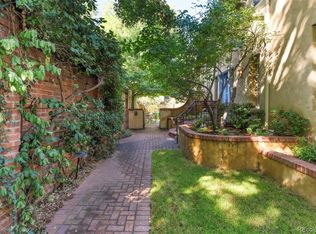
    5-bedroom, 2.5-bathroom home for sale in Denver's Washington Park neighborhood, sitting between the Denver Country Club and Washington Park East on a 6,230 square foot lot. This 2,400+ square foot single-family home sits in one of Denver's most sought-after zip codes, where homes on the street have sold for over $3 million, and the owners have invested roughly $150,000 in updates throughout. Inside, rich hardwood floors run through the main level alongside soft neutral tones and tasteful original charm. The kitchen features quartz countertops, a herringbone tile backsplash, crimson glazed oak cabinets, built-in appliances, recessed lighting, and a breakfast nook. The primary suite includes a private full bath and an adjoining bonus room that works as a nursery, office, additional bedroom, or an opportunity to remodel and make your own amazing primary suite. Two additional large bedrooms complete the upper level, for a total of 4 bedrooms upstairs. The lower level offers a color drenched family room with a fireplace, a fifth bedroom, a powder room, a dedicated laundry room, and a huge additional storage area, ideal as a guest suite or rec room (check out the floor plan in the photos). Outside, a one car garage with additional storage space and an extra outside parking spot add everyday convenience, while a covered patio and low maintenance backyard create an easy Denver outdoor living space for entertaining. The home is steps from Washington Park, minutes from South Broadway's restaurants and shops, and a short drive to Cherry Creek North and downtown Denver. Whether you're searching for a move-in ready home in Washington Park, a property with upside potential, or a rare lot in one of Denver, Colorado's premier neighborhoods, this one delivers.
    9 days
    |
    2,094
    |
    133
    |

    Zillow last checked:

    Listing updated:

    Listed by:

    Stacey Stambaugh 720-371-4895 Stacey@Savvy-Group.co,

    Compass - Denver,

    Issabella ODonnell 720-750-0365,

    Compass - Denver

    Source: REcolorado as distributed by MLS GRID,MLS#: 8395252MLS Logo

      Facts & features

      Interior

      Bedrooms & bathrooms
      • Bedrooms: 5
      • Bathrooms: 3
      • Full bathrooms: 2
      • 1/2 bathrooms: 1
      Bedroom
      • Features: Primary Suite
      • Level: Upper
      Bedroom
      • Level: Upper
      Bedroom
      • Level: Upper
      Bedroom
      • Level: Upper
      Bedroom
      • Level: Basement
      Bathroom
      • Level: Upper
      Bathroom
      • Level: Upper
      Bathroom
      • Level: Basement
      Dining room
      • Level: Main
      Family room
      • Level: Basement
      Kitchen
      • Level: Main
      Laundry
      • Level: Basement
      Living room
      • Level: Main
      Mud room
      • Level: Basement
      Heating
      • Forced Air
      Cooling
      • Central Air
      Appliances
      • Included: Dishwasher, Disposal, Oven, Range, Refrigerator
      Features
      • Flooring: Carpet, Tile, Vinyl, Wood
      • Basement: Finished,Full
      • Number of fireplaces: 1
      • Fireplace features: Basement, Family Room
      Interior area
      • Total structure area: 2,692
      • Total interior livable area: 2,692 sqft
      • Finished area above ground: 1,740
      • Finished area below ground: 689

      Property

      Parking
      • Total spaces: 2
      • Parking features: Concrete, Dry Walled, Storage
      • Attached garage spaces: 1
      • Details: Off Street Spaces: 1
      Features
      • Levels: Two
      • Stories: 2
      • Patio & porch: Covered, Front Porch, Patio
      • Exterior features: Garden, Lighting, Private Yard
      • Fencing: Full
      Lot
      • Size: 6,230 Square Feet
      • Features: Level, Many Trees, Near Public Transit, Sprinklers In Front, Sprinklers In Rear
      Details
      • Parcel number: 511409019
      • Zoning: U-SU-C
      • Special conditions: Standard

      Construction

      Type & style
      • Home type: SingleFamily
      • Property subtype: Single Family Residence
      Materials
      • Brick, Wood Siding
      • Roof: Composition
      Condition
      • Year built: 1939

      Utilities & green energy

      • Sewer: Public Sewer
      • Water: Public
      • Utilities for property: Cable Available, Electricity Connected

      Community & HOA

      Community
      • Security: Carbon Monoxide Detector(s)
      • Subdivision: Washington Park
      HOA
      • Has HOA: No
      Location
      • Region: Denver

      Financial & listing details

      • Price per square foot: $427/sqft
      • Tax assessed value: $1,254,100
      • Annual tax amount: $6,034
      • Date on market: 7/1/2026
      • Listing terms: 1031 Exchange,Cash,Conventional,FHA,Jumbo,VA Loan
      • Exclusions: Staging Items
      • Ownership: Individual
      • Electric utility on property: Yes

        Estimated market value

        $1,177,800

        $1.12M - $1.24M

        $4,963/mo

        Price history

        DateEventPrice
        7/7/2026Pending sale$1,150,000$427/sqft
        Source: REcolorado as distributed by MLS GRID #8395252 Report a problem
        7/1/2026Listed for sale$1,150,000-6.1%$427/sqft
        Source: REcolorado as distributed by MLS GRID #8395252 Report a problem
        7/1/2026Listing removed$1,225,000$455/sqft
        Source: IRES as distributed by MLS GRID #1058799 Report a problem
        6/17/2026Price change$1,225,000-3.9%$455/sqft
        Source: IRES as distributed by MLS GRID #1058799 Report a problem
        6/3/2026Price change$1,275,000-1.5%$474/sqft
        Source: IRES as distributed by MLS GRID #1058799 Report a problem
        5/26/2026Price change$1,295,000-2.3%$481/sqft
        Source: IRES as distributed by MLS GRID #1058799 Report a problem
        5/12/2026Listed for sale$1,325,000+17.8%$492/sqft
        Source: IRES as distributed by MLS GRID #1058799 Report a problem
        8/2/2024Sold$1,125,222-6.2%$418/sqft
        Source: REcolorado as distributed by MLS GRID #6088304 Report a problem
        6/24/2024Pending sale$1,200,000$446/sqft
        Source: REcolorado as distributed by MLS GRID #6088304 Report a problem
        6/13/2024Listed for sale$1,200,000$446/sqft
        Source: REcolorado as distributed by MLS GRID #6088304 Report a problem

        Public tax history

        YearProperty taxesTax assessment
        2024$6,225 +22.3%$80,340 -4.2%
        2023$5,089 +3.6%$83,830 +31%
        2022$4,912 +24%$63,990 -2.8%
        2021$3,963 +2.9%$65,830 +8.7%
        2020$3,852 +18.7%$60,567 -0.7%
        2019$3,244 $60,992 +24.1%
        2018$3,244 +0.3%$49,130
        2017$3,234 +0.4%$49,130 -0.1%
        2016$3,220 +13.6%$49,180
        2015$2,835 0%$49,180 +16.8%
        2014$2,836 -22.3%$42,090
        2013$3,650 -0.4%$42,090 -18.1%
        2012$3,664 +21.6%$51,380 +0.8%
        2011$3,013 +2.2%$50,980 +12.7%
        2010$2,948 +26.2%$45,250
        2009$2,336 -0.2%$45,250 +5.4%
        2008$2,340 +22.9%$42,940
        2007$1,903 -21%$42,940 +18%
        2006$2,409 +3.6%$36,390
        2005$2,325 +17.7%$36,390 -1.9%
        2003$1,975 +1.9%$37,090 +12.4%
        2002$1,938 $32,990 +36.6%
        2001-- $24,150
        Find assessor info on the county website

        Monthly payment

        Est. payment

        Payment breakdown

        Explore the cost of this home by adjusting the details. Changes won't be saved.
        All calculations are estimates and provided by Zillow, Inc. for informational purposes only. Actual amounts may vary.
        HOA fees may include property taxes on listings classified as Co-Ops. Contact the listing agent and/or owner for fee details.
        Mortgage interest rates are dependent on a number of factors, including credit score, down payment, and repayment length. Interest rate data provided by Zillow Group Marketplace, Inc. as of 1/1/1970 from various mortgage lenders with which we have lead or other similar arrangements; the Estimated Payment is an average of those rates.
        See how much you could borrow to make a competitive offer.

        Climate risks

        Neighborhood: Washington Park

        Getting around

        47 / 100
        Car-Dependent
        42 / 100
        Some Transit
        85 / 100
        Very Bikeable

        Nearby schools

        GreatSchools rating
        Schools provided by the listing agent
        • Elementary: Steele
        • Middle: Merrill
        • High: South
        • District: Denver 1

        Source: REcolorado as distributed by MLS GRID. This data may not be complete. We recommend contacting the local school district to confirm school assignments for this home.

        A local agent can set up tours, give advice and negotiate with sellers.

        Browse local experts

        Similar homes