Skip main navigation
Closed
  • $491,000

    129 S Palmer Dr, Bolingbrook, IL 60490

    5beds
    2,350sqft
    Single Family Residence
    Built in 2000
    0.32 Acres Lot
    $514,700 Zestimate®
    $209/sqft
    $3,966 Estimated rent

    Home value

    $514,700

    $474,000 - $561,000

    $3,966/mo

    Zestimate® history
    Loading
    Loading...

    Owner options

    List your home for rent

    $3,966/mo

    Rent Zestimate®

    Find your next renter with Zillow Rental Manager. Plus, with online applications, you can quickly screen prospective tenants – for free.

    Learn more

    $3,966/mo

    Rent Zestimate®

    Refinance and save

    $3,560/mo

    Est. payment

    Refinancing to a lower rate could help reduce your monthly payments and save thousands over the life of the loan.

    See today's rates

    $3,560/mo

    Est. payment

    Explore your selling options

    Work with a Zillow partner agent

    Leverage their expertise and Zillow's premium Showcase listings to get your home seen by more buyers.

    Get started

    List with your own agent

    Get your home in front of millions of buyers by listing it on Zillow.

    Learn how to do it

    Sell it yourself

    Take full control of how buyers see your home on Zillow by listing For Sale by Owner (FSBO).

    List your home

    What's special

    Cozy wood burning fireplaceFully finished basementSoaring ceilingsMature treesAmazing natural lightExpansive covered deckExpansive open floor plan
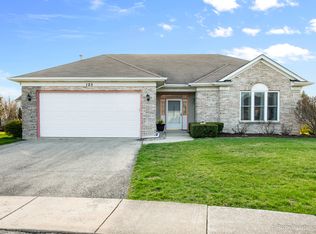
    This stunning 5-bedroom home in Whispering Oaks is an entertainer's dream! The Magnolia Model is one of the largest in the neighborhood, and this lovely home sits on one of the largest lots! Greet visitors on the inviting covered front porch surrounded by curb appeal. Upon entry, the expansive open floor plan seamlessly flows, with soaring ceilings and amazing natural light. Featuring a bright kitchen complete with a 10 ft quartz island/seating area that opens onto the stately backyard through sliding glass doors. The family room, with its cozy wood burning fireplace, offers an inviting space to unwind while enjoying a book handpicked from your very own library! The library/office has glass french doors to offer privacy while still bringing in natural light. The dining and living room provide the perfect setting for gatherings of any scale. A powder room completes the main floor. Upstairs, the spacious primary suite is a true retreat, with a huge walk-in closet, and an indulgent ensuite bathroom with double sinks and separate shower and a soaking tub. Three additional generous bedrooms, a full bathroom, and laundry room complete the upper level. The fully finished basement offers a delightful space to entertain, complete with a wraparound wet bar, dry bar, and recreational/flex space. Also in the basement is a 5th bedroom, full bathroom, and large storage area. Outdoors, the private backyard is a serene oasis, featuring an expansive covered deck, a large concrete patio with built-in firepit, and landscaping that includes lush garden beds and mature trees - perfect for gathering with loved ones. Attached two-car garage. No HOA! NEARBY: I-55 (5.5 miles), Bolingbrook Promenade, Downtown Naperville, Knoch Knolls Nature Center, Pelican Harbor Indoor/Outdoor Aquatic Park, Bolingbrook Golf Club, Illinois Aviation Museum, 4 Parks within 1 mile, Hospital, Restaurants, and Shopping. NEW 2024: Condensing furnace & heat pump, Variable speed A/C, Humidifier, Sump pump & alarm, Dishwasher, Gas range bottom igniter replaced. NEW 2023: Radon mitigation system, Washer, Garbage disposal, Driveway. NEW 2022: Refrigerator, Microwave, Most of house painted, NEW 2020: Roof, Hot water tank.

    Zillow last checked:

    Listing updated:

    Listed by:

    Yvonne Washington 630-470-3721,

    Baird & Warner

    Bought with:

    Mohammad Abdullah

    Infiniti Properties, Inc.

    Source: MRED as distributed by MLS GRID,MLS#: 12355569MLS Logo

    Facts & features

    Interior

    Bedrooms & bathrooms
    • Bedrooms: 5
    • Bathrooms: 4
    • Full bathrooms: 3
    • 1/2 bathrooms: 1
    Rooms
    • Room types: Den, Bedroom 5, Foyer, Recreation Room
    Primary bedroom
    • Features: Flooring (Carpet), Bathroom (Full)
    • Level: Second
    • Area: 224 Square Feet
    • Dimensions: 14X16
    Bedroom 2
    • Features: Flooring (Carpet)
    • Level: Second
    • Area: 100 Square Feet
    • Dimensions: 10X10
    Bedroom 3
    • Features: Flooring (Carpet)
    • Level: Second
    • Area: 120 Square Feet
    • Dimensions: 10X12
    Bedroom 4
    • Features: Flooring (Carpet)
    • Level: Second
    • Area: 110 Square Feet
    • Dimensions: 10X11
    Bedroom 5
    • Features: Flooring (Wood Laminate)
    • Level: Basement
    • Area: 104 Square Feet
    • Dimensions: 8X13
    Bar entertainment
    • Features: Flooring (Vinyl)
    • Level: Basement
    • Area: 216 Square Feet
    • Dimensions: 24X9
    Den
    • Features: Flooring (Hardwood)
    • Level: Main
    • Area: 132 Square Feet
    • Dimensions: 12X11
    Dining room
    • Features: Flooring (Hardwood)
    • Level: Main
    • Area: 143 Square Feet
    • Dimensions: 11X13
    Family room
    • Features: Flooring (Wood Laminate)
    • Level: Main
    • Area: 224 Square Feet
    • Dimensions: 16X14
    Foyer
    • Features: Flooring (Ceramic Tile)
    • Level: Main
    • Area: 64 Square Feet
    • Dimensions: 8X8
    Kitchen
    • Features: Kitchen (Eating Area-Breakfast Bar, Island, Pantry-Closet), Flooring (Ceramic Tile)
    • Level: Main
    • Area: 187 Square Feet
    • Dimensions: 17X11
    Laundry
    • Features: Flooring (Vinyl)
    • Level: Second
    • Area: 48 Square Feet
    • Dimensions: 6X8
    Living room
    • Features: Flooring (Hardwood)
    • Level: Main
    • Area: 156 Square Feet
    • Dimensions: 13X12
    Other
    • Features: Flooring (Vinyl)
    • Level: Basement
    • Area: 288 Square Feet
    • Dimensions: 24X12
    Heating
    • Natural Gas, Heat Pump
    Cooling
    • Central Air
    Appliances
    • Included: Range, Microwave, Dishwasher, Refrigerator, Washer, Dryer, Disposal, Stainless Steel Appliance(s), Wine Refrigerator, Humidifier
    • Laundry: Upper Level, Gas Dryer Hookup
    Features
    • Dry Bar, Wet Bar, Built-in Features, Walk-In Closet(s), Bookcases, Open Floorplan
    • Basement: Finished,Full
    • Number of fireplaces: 1
    • Fireplace features: Wood Burning, Gas Starter, Family Room
    Interior area
    • Total structure area: 0
    • Total interior livable area: 2,350 sqft

    Property

    Parking
    • Total spaces: 2
    • Parking features: Asphalt, Garage Door Opener, On Site, Garage Owned, Attached, Garage
    • Attached garage spaces: 2
    • Has uncovered spaces: Yes
    Accessibility
    • Accessibility features: No Disability Access
    Features
    • Stories: 2
    • Patio & porch: Deck, Patio
    • Exterior features: Fire Pit
    Lot
    • Size: 0.32 Acres
    • Dimensions: 163.10 X 133.77 X 117.63 X 45.89
    Details
    • Additional structures: Pergola
    • Parcel number: 1202181110090000
    • Special conditions: None
    • Other equipment: Ceiling Fan(s), Radon Mitigation System

    Construction

    Type & style
    • Home type: SingleFamily
    • Property subtype: Single Family Residence
    Materials
    • Vinyl Siding
    • Foundation: Concrete Perimeter
    • Roof: Asphalt
    Condition
    • New construction: No
    • Year built: 2000
    Details
    • Builder model: MAGNOLIA

    Utilities & green energy

    • Electric: 200+ Amp Service
    • Sewer: Public Sewer
    • Water: Public

    Community & HOA

    Community
    • Security: Carbon Monoxide Detector(s)
    • Subdivision: Whispering Oaks
    HOA
    • Services included: None
    Location
    • Region: Bolingbrook

    Financial & listing details

    • Price per square foot: $209/sqft
    • Tax assessed value: $467,838
    • Annual tax amount: $13,663
    • Date on market: 5/14/2025
    • Listing terms: Conventional
    • Ownership: Fee Simple

    Price history

    DateEventPrice
    6/11/2025Sold$491,000+5.6%$209/sqft
    Source: MRED as distributed by MLS GRID #12355569 Report a problem
    5/19/2025Contingent$465,000$198/sqft
    Source: MRED as distributed by MLS GRID #12355569 Report a problem
    5/14/2025Listed for sale$465,000+6.9%$198/sqft
    Source: MRED as distributed by MLS GRID #12355569 Report a problem
    12/22/2021Sold$435,000+2.4%$185/sqft
    Source: MRED as distributed by MLS GRID #11272330 Report a problem
    12/4/2021Pending sale$425,000$181/sqft
    Source: MRED as distributed by MLS GRID #11272330 Report a problem
    11/19/2021Contingent$425,000$181/sqft
    Source: MRED as distributed by MLS GRID #11272330 Report a problem
    11/17/2021Listed for sale$425,000+75.3%$181/sqft
    Source: MRED as distributed by MLS GRID #11272330 Report a problem
    1/11/2001Sold$242,500$103/sqft
    Source: Public Record Report a problem

    Public tax history

    YearProperty taxesTax assessment
    2024$13,664 +6.5%$155,946 +11.1%
    2023$12,835 +12.1%$140,315 +15.2%
    2022$11,448 +5.4%$121,814 +7%
    2021$10,863 +3.1%$113,898 +3.4%
    2020$10,535 +3.2%$110,153 +5%
    2019$10,205 +4.1%$104,908 +4.5%
    2018$9,806 +4.9%$100,410 +5.5%
    2017$9,347 +2.9%$95,176 +5.1%
    2016$9,085 +1.4%$90,600 +4.3%
    2015$8,956 $86,900 +0.2%
    2014$8,956 +3%$86,700
    2013$8,691 +8.9%$86,700
    2012$7,984 +8.5%$86,700 -5%
    2011$7,356 +11.1%$91,300
    2010$6,622 -5.8%$91,300 -10%
    2009$7,028 +0.8%$101,500 -5%
    2008$6,972 $106,800 +4.1%
    2007-- $102,600 +4.9%
    2006$6,514 +5.2%$97,800 +10%
    2005$6,191 -0.6%$88,900
    2004$6,227 +14.6%$88,900 +15.8%
    2003$5,433 +8.8%$76,800 +14.8%
    2002$4,993 -4.7%$66,900
    2001$5,237 $66,900
    Find assessor info on the county website

    Neighborhood: 60490

    Nearby schools

    GreatSchools rating
    Schools provided by the listing agent
    • Elementary: Pioneer Elementary School
    • Middle: Brooks Middle School
    • High: Bolingbrook High School
    • District: 365U

    Source: MRED as distributed by MLS GRID. This data may not be complete. We recommend contacting the local school district to confirm school assignments for this home.

    Get a cash offer in 3 minutes
    Find out how much your home could sell for in as little as 3 minutes with a no-obligation cash offer.
    Estimated market value
    $514,700
    Get a cash offer in 3 minutes
    Find out how much your home could sell for in as little as 3 minutes with a no-obligation cash offer.
    Estimated market value
    $514,700