Skip main navigation
For sale
  • Price cut: $30K (6/30)
    $419,000

    129 S Poplar Street, Hayden, CO 81639

    3beds
    1,384sqft
    : 
    Loading
    Get pre-qualified
    Single Family Residence
    Built in 1910
    4,791 Square Feet Lot
    $412,500 Zestimate®
    $303/sqft
    $-- HOA

    What's special

    Modern versatilityClassic characterCozy gas stoveSpacious inviting kitchenSpacious covered deck
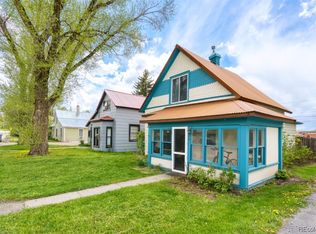
    Step back in time with this historic downtown Hayden gem, where classic character meets modern versatility. This 1,384 SF three-bedroom framed home radiates the warmth of a bygone era, featuring a sun-drenched living area anchored by a cozy gas stove and a spacious, inviting kitchen. • The property's vintage appeal extends outdoors to a private sanctuary shaded by majestic old-growth trees. A spacious covered deck offers the perfect spot for quiet mountain mornings, while the fenced backyard is ideal for children and pets. The 520 SF detached 2-car garage/shop—complete with alley access and an additional parking space—includes a separate office and workshop. • Located just a short stroll from the local library, schools, an auto shop, and Wild Goose Coffee Shop, this home perfectly captures the quaint, walkable charm of a small town, all while being just minutes from the Yampa Valley Regional Airport.
    87 days
    |
    809
    |
    15
    |

    Zillow last checked:

    Listing updated:

    Listed by:

    Cindy MacGray 970-846-0342,

    Steamboat Real Estate Professionals, LLC,

    Charis Petty 757-645-6585,

    Steamboat Real Estate Professionals, LLC

    Source: Altitude Realtors,MLS#: S1068029MLS LogoOriginating MLS: Steamboat Springs Board of Realtors

    Loading...

      Facts & features

      Interior

      Bedrooms & bathrooms
      • Bedrooms: 3
      • Bathrooms: 2
      • Full bathrooms: 1
      • 1/2 bathrooms: 1
      Primary bedroom
      • Level: Main
      Bedroom
      • Level: Upper
      Bedroom
      • Level: Upper
      Other
      • Level: Main
      Half bath
      • Level: Upper
      Kitchen
      • Level: Main
      Laundry
      • Level: Main
      Living room
      • Level: Main
      Heating
      • Natural Gas
      Appliances
      • Included: Dishwasher
      • Laundry: Main Level
      Features
      • Entrance Foyer, Eat-in Kitchen, Fireplace, High Speed Internet, See Remarks, Smoke Free, Cable TV
      • Flooring: Carpet, Vinyl
      • Number of fireplaces: 1
      • Fireplace features: Gas
      Interior area
      • Total interior livable area: 1,384 sqft

      Property

      Parking
      • Total spaces: 2
      • Parking features: Detached, Garage, Off Street
      • Garage spaces: 2
      Accessibility
      • Accessibility features: Accessible Bedroom, Accessible Central Living Area
      Features
      • Levels: Two
      Lot
      • Size: 4,791 Square Feet
      • Features: City Lot, Level, See Remarks
      Details
      • Parcel number: R3823729
      • Zoning description: Single Family

      Construction

      Type & style
      • Home type: SingleFamily
      • Property subtype: Single Family Residence
      Materials
      • Frame
      • Roof: Metal
      Condition
      • Resale
      • Year built: 1910

      Utilities & green energy

      • Sewer: Connected, Public Sewer
      • Water: Public
      • Utilities for property: Electricity Available, Natural Gas Available, Sewer Available, Water Available, Cable Available, Sewer Connected

      Community & HOA

      Community
      • Features: None
      • Subdivision: Hayden
      HOA
      • Has HOA: No
      • HOA name: N/A
      Location
      • Region: Hayden

      Financial & listing details

      • Price per square foot: $303/sqft
      • Tax assessed value: $300,120
      • Annual tax amount: $2,268
      • Date on market: 4/10/2026
      • Exclusions: Do Not Know
      • Road surface type: Paved

        Estimated market value

        $412,500

        $392,000 - $433,000

        $3,152/mo

        Price history

        DateEventPrice
        6/30/2026Price change$419,000-6.7%$303/sqft
        Source: Altitude Realtors #S1068029 Report a problem
        5/21/2026Listed for sale$449,000$324/sqft
        Source: Altitude Realtors #S1068029 Report a problem
        5/20/2026Pending sale$449,000$324/sqft
        Source: Altitude Realtors #S1068029 Report a problem
        5/7/2026Listed for sale$449,000$324/sqft
        Source: Altitude Realtors #S1068029 Report a problem
        4/29/2026Pending sale$449,000$324/sqft
        Source: Altitude Realtors #S1068029 Report a problem
        4/10/2026Listed for sale$449,000+100.4%$324/sqft
        Source: Altitude Realtors #S1068029 Report a problem
        12/4/2010Listing removed$224,000$162/sqft
        Source: Colorado Group Realty Downtown #128465 Report a problem
        6/19/2010Price change$224,000-4.7%$162/sqft
        Source: Colorado Group Realty #128465 Report a problem
        6/6/2010Listed for sale$235,000+95.8%$170/sqft
        Source: Colorado Group Realty #128465 Report a problem
        10/13/2001Sold$120,000$87/sqft
        Source: Agent Provided Report a problem

        Public tax history

        YearProperty taxesTax assessment
        2024$2,268 +0.9%$20,110
        2023$2,249 +33.2%$20,110 +40.2%
        2022$1,688 +2.1%$14,340 -2.8%
        2021$1,653 +39.7%$14,750 +40.7%
        2020$1,183 -0.2%$10,480
        2019$1,185 +63.2%$10,480 +26.1%
        2017$726 -11.9%$8,310 -6.1%
        2016$824 +14.6%$8,850
        2015$720 +12%$8,850 +12.5%
        2014$642 +0.9%$7,870 -44.5%
        2012$636 $14,190 -6.5%
        2010-- $15,170
        2009-- $15,170 +25.6%
        2008-- $12,080
        2007-- $12,080 +18.9%
        2005-- $10,160

        Find assessor info on the county website

        Monthly payment

        Est. payment

        Payment breakdown

        Explore the cost of this home by adjusting the details. Changes won't be saved.
        All calculations are estimates and provided by Zillow, Inc. for informational purposes only. Actual amounts may vary.
        HOA fees may include property taxes on listings classified as Co-Ops. Contact the listing agent and/or owner for fee details.
        Mortgage interest rates are dependent on a number of factors, including credit score, down payment, and repayment length. Interest rate data provided by Zillow Group Marketplace, Inc. as of 1/1/1970 from various mortgage lenders with which we have lead or other similar arrangements; the Estimated Payment is an average of those rates.
        See how much you could borrow to make a competitive offer.

        Climate risks

        Neighborhood: 81639

        Getting around

        38 / 100
        Car-Dependent
        55 / 100
        Bikeable

        Nearby schools

        GreatSchools rating
        Schools provided by the listing agent
        • Elementary: Hayden
        • Middle: Hayden
        • High: Hayden

        Source: Altitude Realtors. This data may not be complete. We recommend contacting the local school district to confirm school assignments for this home.

        A local agent can set up tours, give advice and negotiate with sellers.

        Browse local experts

        Similar homes

        Skip to the end of the carouselSkip to the beginning of the carousel