Skip main navigation
Off market
  • $2,493,300

    129 S Royal Ascot Dr, Las Vegas, NV 89144

    4beds
    5,255sqft
    SingleFamily
    Built in 2000
    0.37 Acres Lot
    $2,493,300 Zestimate®
    $474/sqft
    $7,731 Estimated rent

    Home value

    $2,493,300

    $2.22M - $2.84M

    $7,731/mo

    Zestimate® history
    Loading
    Loading...

    Owner options

    List your home for rent

    $7,731/mo

    Rent Zestimate®

    Find your next renter with Zillow Rental Manager. Plus, with online applications, you can quickly screen prospective tenants – for free.

    Learn more

    $7,731/mo

    Rent Zestimate®

    Refinance and save

    $11,769/mo

    Est. payment

    Refinancing to a lower rate could help reduce your monthly payments and save thousands over the life of the loan.

    See today's rates

    $11,769/mo

    Est. payment

    Explore your selling options

    Work with a Zillow partner agent

    Leverage their expertise and Zillow's premium Showcase listings to get your home seen by more buyers.

    Get started

    List with your own agent

    Get your home in front of millions of buyers by listing it on Zillow.

    Learn how to do it

    Sell it yourself

    Take full control of how buyers see your home on Zillow by listing For Sale by Owner (FSBO).

    List your home

    What's special

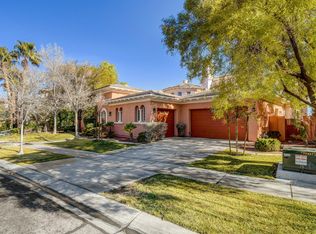
    Make sure to click on the "View Virtual Tour" link found under the "See More Facts and Features" below to experience an in-depth preview of this home. Welcome to your personal oasis, a stunning two-story estate in The Palisades, a 24-hour guard gated, old-world style village in Summerlin. Developed by renowned luxury home builder Christopher Homes, this semi-custom estate features a charming design with Spanish influences, a spacious yard that wraps around the home, and a floor plan built for entertaining. Enter through a gated courtyard, which sits in the heart of the home. Providing unobstructed space for entertainment, French doors on either side of the living room open to create an indoor-outdoor living space. On its own mezzanine level, a private den with custom built-ins provides solitude to study, work, or relax. Fully upgraded for the masterful chef, the kitchen features an extra wide Sub-Zero refrigerator, Viking Professional double ovens with a 6-burner gas range and hood, and two Kenmore Elite dishwashers. Granite counters and backsplash, wood cabinetry, and tiled floors with Spanish accents complete the kitchen's design. Overlooking the great room, entertain your guests at the nearby wet bar, complete with a Maytag wine cooler and KitchenAid ice maker. From here, you can step onto a shaded patio by the pool, a private lagoon with a raised spa, waterfall, and lush landscaping. Surrounded by mature trees, the lawn wraps around this property to a sport court and back to the front gate. A sweeping spiral staircase leads to the master, an expansive carpeted suite with a raised bed area, two outdoor balconies, and access to the courtyard via a private staircase. Here, you can enjoy the comfort of a Jacuzzi jetted tub, generous hers & his closets, and two marble vanities, one with a makeup counter. Two lower level en suite bedrooms complete this home, one of which has private access through the courtyard. A third en suite bedroom sits just a few steps above the master suite. Other highlights of this estate include a Nutone intercom, an alarm system, and a pair of two-car garages. The Palisades is a quiet, safe community in The Canyons Village of Summerlin. Residents enjoy easy access to Red Rock Canyon National Conservation Area, the world-class medical care of the Summerlin Hospital, and convenient shopping and dining at Downtown Summerlin, Boca Park, and Tivoli Village.

    This property is not currently displayed as for sale or rent on Zillow. This may be different from what's on other websites or public sources.

    Facts & features

    Interior

    Bedrooms & bathrooms
    • Bedrooms: 4
    • Bathrooms: 6
    • Full bathrooms: 4
    • 1/2 bathrooms: 2
    Heating
    • Forced air, Gas
    Cooling
    • Central
    Appliances
    • Included: Dishwasher, Dryer, Garbage disposal, Microwave, Range / Oven, Refrigerator, Washer
    Features
    • Flooring: Tile, Carpet
    • Has fireplace: Yes
    Interior area
    • Total interior livable area: 5,255 sqft

    Property

    Parking
    • Total spaces: 4
    • Parking features: Garage - Attached
    Features
    • Exterior features: Stucco
    • Has spa: Yes
    Lot
    • Size: 0.37 Acres
    Details
    • Parcel number: 13736512010
    • Zoning: Single Family

    Construction

    Type & style
    • Home type: SingleFamily
    Materials
    • Wood
    • Roof: Tile
    Condition
    • Year built: 2000

    Utilities & green energy

    • Sewer: Public

    Community & HOA

    HOA
    • Has HOA: Yes
    • HOA fee: $210 monthly
    Location
    • Region: Las Vegas

    Financial & listing details

    • Price per square foot: $474/sqft
    • Tax assessed value: $1,490,740
    • Annual tax amount: $10,343

    Price history

    DateEventPrice
    5/12/2023Sold$1,695,000-5.8%$323/sqft
    Source: LVR #2464770 Report a problem
    4/13/2023Contingent$1,799,900$343/sqft
    Source: LVR #2464770 Report a problem
    3/10/2023Price change$1,799,900-5.2%$343/sqft
    Source: LVR #2464770 Report a problem
    1/9/2023Listed for sale$1,899,000-11.6%$361/sqft
    Source: LVR #2464770 Report a problem
    12/24/2022Listing removed--
    Source: LVR #2452886 Report a problem
    11/10/2022Listed for sale$2,149,000+83.4%$409/sqft
    Source: LVR #2452886 Report a problem
    9/21/2018Sold$1,172,000-2%$223/sqft
    Source: LVR #1993364 Report a problem
    9/20/2018Listed for sale$1,196,000$228/sqft
    Source: Rob Jensen Company #1993364 Report a problem
    9/18/2018Pending sale$1,196,000$228/sqft
    Source: Rob Jensen Company #1993364 Report a problem
    9/18/2018Listed for sale$1,196,000$228/sqft
    Source: Rob Jensen Company #1993364 Report a problem
    9/18/2018Pending sale$1,196,000$228/sqft
    Source: Rob Jensen Company #1993364 Report a problem
    9/14/2018Listed for sale$1,196,000$228/sqft
    Source: Rob Jensen Company #1993364 Report a problem
    8/1/2018Pending sale$1,196,000$228/sqft
    Source: Rob Jensen Company #1993364 Report a problem
    7/10/2018Price change$1,196,000-8%$228/sqft
    Source: Rob Jensen Company #1993364 Report a problem
    5/14/2018Listed for sale$1,300,000+58.5%$247/sqft
    Source: Rob Jensen Company #1993364 Report a problem
    7/14/2011Sold$820,000-3.5%$156/sqft
    Source: Public Record Report a problem
    3/19/2011Price change$849,888-5.6%$162/sqft
    Source: RE/MAX CENTRAL #1141306 Report a problem
    10/29/2010Listed for sale$899,888+5.2%$171/sqft
    Source: RE/MAX CENTRAL #1090676 Report a problem
    3/31/2000Sold$855,271$163/sqft
    Source: Public Record Report a problem

    Public tax history

    YearProperty taxesTax assessment
    2026$10,343 +3%$521,759 +8.8%
    2025$10,041 +3%$479,743 +12.9%
    2024$9,749 +3%$424,925 +11.6%
    2023$9,465 +3%$380,683 +4.9%
    2022$9,190 +3%$362,922 +0.6%
    2021$8,922 +1.2%$360,765 +0.9%
    2020$8,812 +4.8%$357,596 +9.3%
    2019$8,409 +6.9%$327,176
    2018$7,866 $327,176 +2.1%
    2017$7,866 $320,599 +4.6%
    2016$7,866 -0.9%$306,370 +1.1%
    2015$7,938 +3%$303,024 +13.3%
    2014$7,709 $267,567
    2013-- $267,567 +22.3%
    2012-- $218,768 -23.6%
    2011-- $286,373 -10.6%
    2010-- $320,211 -27.9%
    2009-- $444,264
    2008-- $444,264 -3.6%
    2007-- $460,618 +17.6%
    2006-- $391,697 +20.1%
    2005-- $326,214 +19.4%
    2004-- $273,105 +9.9%
    2003-- $248,507 +6.3%
    2002-- $233,700 +12.7%
    2001-- $207,290
    Find assessor info on the county website

    Neighborhood: Summerlin North

    Nearby schools

    GreatSchools rating
    Schools provided by the listing agent
    • Elementary: Bonner John W.
    • Middle: Rogich Sig
    • High: Palo Verde
    • District: CLARK COUNTY SCHOOL DISTRICT

    Source: The MLS. This data may not be complete. We recommend contacting the local school district to confirm school assignments for this home.

    Get a cash offer in 3 minutes
    Find out how much your home could sell for in as little as 3 minutes with a no-obligation cash offer.
    Estimated market value
    $2,493,300
    Get a cash offer in 3 minutes
    Find out how much your home could sell for in as little as 3 minutes with a no-obligation cash offer.
    Estimated market value
    $2,493,300