Skip main navigation
Sold
  • Price Unknown

    129 SW 26th Street Ct, Blue Springs, MO 64015

    5beds
    2,077sqft
    Single Family Residence
    Built in 1983
    0.31 Acres Lot
    $350,300 Zestimate®
    $--/sqft
    $2,857 Estimated rent

    Home value

    $350,300

    $333,000 - $368,000

    $2,857/mo

    Zestimate® history
    Loading
    Loading...

    Owner options

    List your home for rent

    $2,857/mo

    Rent Zestimate®

    Find your next renter with Zillow Rental Manager. Plus, with online applications, you can quickly screen prospective tenants – for free.

    Learn more

    $2,857/mo

    Rent Zestimate®

    Refinance and save

    Refinancing to a lower rate could help reduce your monthly payments and save thousands over the life of the loan.

    See today's rates

    Explore your selling options

    Work with a Zillow partner agent

    Leverage their expertise and Zillow's premium Showcase listings to get your home seen by more buyers.

    Get started

    List with your own agent

    Get your home in front of millions of buyers by listing it on Zillow.

    Learn how to do it

    Sell it yourself

    Take full control of how buyers see your home on Zillow by listing For Sale by Owner (FSBO).

    List your home

    What's special

    New carpet throughoutLarge bedroomsNew granite in kitchenNew quartzBrand new roofBeautiful hardwood
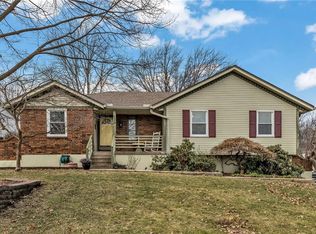
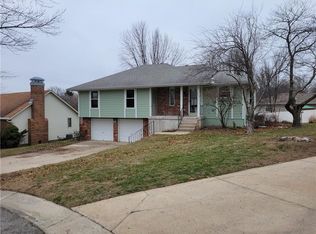
    Wow! Check out this beautiful 5 bedroom with loads of updates! Brand new roof and gutters...new granite in kitchen with stainless appliances...new quartz in hall bathroom...new carpet throughout including high traffic on 2 sets of stairs...beautiful hardwood in kitchen, living and dining...what more could you want? Large bedrooms upstairs with full bathroom, great for kids or guests! Don't miss the beautiful large backyard with a pool and perfect gathering/entertaining space. All in a well-kept culdesac in a neighborhood for this price?!? Don't miss it!!

    Zillow last checked:

    Listing updated:

    Listed by:

    Lauren Garcia 816-210-1562,

    Kansas City Real Estate, Inc.

    Bought with:

    Angela Harris, 2003002875

    Chartwell Realty LLC

    Source: Heartland MLS as distributed by MLS GRID,MLS#: 2455292MLS Logo

    Facts & features

    Interior

    Bedrooms & bathrooms
    • Bedrooms: 5
    • Bathrooms: 3
    • Full bathrooms: 3
    Primary bedroom
    • Features: Carpet
    • Level: First
    • Area: 169 Square Feet
    • Dimensions: 13 x 13
    Bedroom 4
    • Features: Carpet, Ceiling Fan(s)
    • Level: Second
    • Area: 192 Square Feet
    • Dimensions: 16 x 12
    Bathroom 1
    • Features: Linoleum
    • Level: First
    • Area: 64 Square Feet
    • Dimensions: 8 x 8
    Dining room
    • Features: Wood Floor
    • Level: First
    • Area: 108 Square Feet
    • Dimensions: 12 x 9
    Kitchen
    • Features: Wood Floor
    • Level: First
    • Area: 153 Square Feet
    • Dimensions: 17 x 9
    Living room
    • Features: Wood Floor
    • Level: First
    • Area: 238 Square Feet
    • Dimensions: 17 x 14
    Other
    • Features: Parquet
    • Level: First
    • Area: 30 Square Feet
    • Dimensions: 6 x 5
    Recreation room
    • Features: Carpet
    • Level: Basement
    • Area: 286 Square Feet
    • Dimensions: 22 x 13
    Heating
    • Forced Air
    Cooling
    • Electric
    Appliances
    • Included: Dishwasher, Disposal, Humidifier, Microwave, Built-In Electric Oven, Free-Standing Electric Oven
    • Laundry: In Basement
    Features
    • Ceiling Fan(s), Pantry, Walk-In Closet(s)
    • Flooring: Carpet
    • Doors: Storm Door(s)
    • Windows: Wood Frames
    • Basement: Finished,Interior Entry
    • Has fireplace: No
    Interior area
    • Total structure area: 2,077
    • Total interior livable area: 2,077 sqft
    • Finished area above ground: 1,830
    • Finished area below ground: 247

    Property

    Parking
    • Total spaces: 2
    • Parking features: Built-In, Garage Door Opener, Garage Faces Front
    • Attached garage spaces: 2
    Features
    • Patio & porch: Porch
    • Fencing: Metal,Partial
    Lot
    • Size: 0.31 Acres
    • Features: City Lot, Cul-De-Sac
    Details
    • Parcel number: 35810100500000000

    Construction

    Type & style
    • Home type: SingleFamily
    • Architectural style: Traditional
    • Property subtype: Single Family Residence
    Materials
    • Brick Trim, Frame
    • Roof: Composition
    Condition
    • Year built: 1983

    Utilities & green energy

    • Sewer: Public Sewer
    • Water: Public

    Community & HOA

    Community
    • Security: Smoke Detector(s)
    • Subdivision: Visa Estates
    HOA
    • Has HOA: No
    Location
    • Region: Blue Springs

    Financial & listing details

    • Tax assessed value: $239,370
    • Annual tax amount: $3,112
    • Date on market: 9/20/2023
    • Listing terms: Cash,Conventional,FHA,VA Loan
    • Ownership: Other

    Price history

    DateEventPrice
    11/2/2023Sold--
    Source: Heartland MLS as distributed by MLS GRID #2455292 Report a problem
    9/27/2023Pending sale$325,000$156/sqft
    Source: Heartland MLS as distributed by MLS GRID #2455292 Report a problem
    9/20/2023Listed for sale$325,000+127.4%$156/sqft
    Source: Heartland MLS as distributed by MLS GRID #2455292 Report a problem
    5/15/2013Sold--
    Source: Heartland MLS as distributed by MLS GRID #1822287 Report a problem
    4/11/2013Pending sale$142,900$69/sqft
    Source: REALTY EXECUTIVES of Kansas City #1822287 Report a problem
    3/30/2013Listed for sale$142,900$69/sqft
    Source: REALTY EXECUTIVES of Kansas City #1822287 Report a problem

    Public tax history

    YearProperty taxesTax assessment
    2025$3,725 -12.5%$45,480 -12.9%
    2024$4,257 +2%$52,186
    2023$4,176 +34.1%$52,186 +51.7%
    2022$3,114 +0.1%$34,391
    2021$3,111 +11.7%$34,391 +9.8%
    2020$2,785 +3.4%$31,315
    2019$2,692 $31,315 +18.6%
    2018$2,692 +11.5%$26,407
    2017$2,415 +9.4%$26,407 +6.4%
    2016$2,208 +13.2%$24,814 +13.4%
    2014$1,950 +0.5%$21,888
    2013$1,940 +0.1%$21,888
    2012$1,939 +0.3%$21,888
    2011$1,932 +1.8%$21,888
    2010$1,898 -8.9%$21,888
    2009$2,083 +1.8%$21,888 -9.2%
    2008$2,045 -0.4%$24,107
    2007$2,053 +0%$24,107
    2006$2,052 +9.9%$24,107
    2005$1,867 -0.2%$24,107 +11%
    2004$1,870 +24%$21,718
    2003$1,508 +5.3%$21,718 +15%
    2002$1,432 +9.2%$18,885
    2001$1,312 $18,885
    Find assessor info on the county website

    Neighborhood: 64015

    Nearby schools

    GreatSchools rating
    Schools provided by the listing agent
    • Elementary: Thomas J Ultican
    • Middle: Paul Kinder
    • High: Blue Springs

    Source: Heartland MLS as distributed by MLS GRID. This data may not be complete. We recommend contacting the local school district to confirm school assignments for this home.

    Get a cash offer in 3 minutes
    Find out how much your home could sell for in as little as 3 minutes with a no-obligation cash offer.
    Estimated market value
    $350,300
    Get a cash offer in 3 minutes
    Find out how much your home could sell for in as little as 3 minutes with a no-obligation cash offer.
    Estimated market value
    $350,300