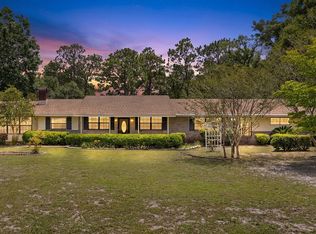
Nestled on a picture-perfect 4.53-acre parcel, this recently restored home is ready to make its debut on the market! Lovingly cared for over the years and now thoughtfully updated, this property blends comfort, style, and privacy. Inside, the home showcases gorgeous warm-tone luxury vinyl plank flooring that flows throughout the main living areas. The beautifully updated kitchen features new cabinetry, quartz countertops, a trendy backsplash, and modern finishes, all opening to the inviting family room where a wood-burning fireplace serves as a cozy focal point. A separate living room provides the extra space every family appreciates. The owner’s suite bathroom is a standout, offering a stunning oversized walk-in shower and an updated vanity that brings a luxury feel to the space. Step outside and you’ll find a property designed for both function and relaxation. The workshop is a gem of its own, providing plenty of room for hobbies, projects, or storage, while the covered area is ideal for gatherings or keeping equipment protected. The back portion of the property offers peaceful privacy and serene surroundings, complete with a firepit area where you can unwind and enjoy the quiet beauty of nature. The location is incredibly convenient—just minutes from town and I-75. Additional updates include new double-paned windows throughout, HVAC (2021), and a new garage door and opener (2026). This property offers the perfect blend of updated living, usable acreage, and privacy.
For sale
$399,000
129 SW Benz Way, Lake City, FL 32024
3beds
1,779sqft
Single Family Residence
Built in 1966
4.53 Acres Lot
$383,700 Zestimate®
$224/sqft
$-- HOA
What's special
Modern finishesBeautifully updated kitchenRecently restored homeUpdated vanityQuartz countertopsInviting family roomNew double-paned windows throughout
- 172 days |
- 372 |
- 29 |
Zillow last checked:
Listing updated:
Listed by:
Missy Zecher 386-623-0237,
REMAX Select Group 386-758-8900
Source: NFMLS,MLS#: 130526
Facts & features
Interior
Bedrooms & bathrooms
- Bedrooms: 3
- Bathrooms: 2
- Full bathrooms: 2
Rooms
- Room types: Kitchen, Great Room, Dining Room
Heating
- Central Electric
Cooling
- Central Air
Appliances
- Included: Refrigerator, Microwave, Dishwasher, Electric Range, Stainless Steel Appliance(s)
- Laundry: Common Area, In Garage
Features
- Insulated, Fireplace, Ceiling Fan(s), High Speed Internet, TV Cable, Quartz Counters
- Flooring: Carpet Vinyl, Tile
- Windows: Insulated Windows
- Has fireplace: Yes
- Fireplace features: Wood Burning
Interior area
- Total structure area: 1,779
- Total interior livable area: 1,779 sqft
Property
Parking
- Total spaces: 2
- Parking features: 2 Car, Garage, Driveway
- Garage spaces: 2
- Has uncovered spaces: Yes
Features
- Levels: One
- Patio & porch: Front Porch, Covered, Patio, Rear Porch
- Exterior features: Shrubbery
Lot
- Size: 4.53 Acres
- Dimensions: 4.53 Acres
Details
- Additional structures: Workshop, Storage, With Slab
- Parcel number: 364S1603352000
- Zoning: A-3
Construction
Type & style
- Home type: SingleFamily
- Property subtype: Single Family Residence
Materials
- Brick, Frame
- Foundation: Slab
- Roof: Shingle
Condition
- New construction: No
- Year built: 1966
Utilities & green energy
- Sewer: Septic Tank
- Water: Well
Community & HOA
Community
- Subdivision: SOUTHWOOD ACRES
HOA
- Has HOA: No
Location
- Region: Lake City
Financial & listing details
- Price per square foot: $224/sqft
- Tax assessed value: $264,154
- Annual tax amount: $1,503
- Date on market: 3/6/2026
- Road surface type: Paved
Estimated market value
$383,700
$365,000 - $403,000
$1,965/mo
Price history
| Date | Event | Price |
|---|---|---|
| 3/6/2026 | Listed for sale | $399,000$224/sqft |
Source:  NFMLS #130526 Report a problem NFMLS #130526 Report a problem | ||
Public tax history
| Year | Property taxes | Tax assessment |
|---|---|---|
| 2025 | $1,503 -0.3% | $123,687 +2.9% |
| 2024 | $1,507 +3.3% | $120,201 +3% |
| 2023 | $1,459 -0.5% | $116,700 +3% |
| 2022 | $1,467 +4.6% | $113,301 +3% |
| 2021 | $1,402 +16.2% | $110,001 +1.4% |
| 2020 | $1,206 -15.7% | $108,482 +2.3% |
| 2019 | $1,432 | $106,043 +1.9% |
| 2018 | $1,432 | $104,066 -26.2% |
| 2017 | -- | $141,014 +0.6% |
| 2016 | -- | $140,222 +41.4% |
| 2015 | -- | $99,136 +0.8% |
| 2014 | -- | $98,349 +1.5% |
| 2013 | -- | $96,896 +1.7% |
| 2012 | -- | $95,276 +3% |
| 2011 | -- | $92,501 +1.5% |
| 2010 | -- | $91,134 +2.7% |
| 2009 | -- | $88,738 +0.1% |
| 2008 | -- | $88,653 +2.9% |
| 2007 | -- | $86,179 +2.4% |
| 2006 | -- | $84,167 +2.9% |
| 2005 | -- | $81,823 +2.9% |
| 2004 | -- | $79,547 +1.8% |
| 2003 | -- | $78,133 +0.3% |
| 2002 | -- | $77,873 +1.6% |
| 2001 | -- | $76,647 +2% |
| 2000 | -- | $75,165 |
Find assessor info on the county website
Monthly payment
Est. payment
Payment breakdown
Explore the cost of this home by adjusting the details. Changes won't be saved.Climate risks
Neighborhood: 32024
Nearby schools
GreatSchools rating
- 3/10Columbia City Elementary SchoolGrades: PK-5Distance: 1.8 mi
- 4/10Fort White High SchoolGrades: 6-12Distance: 11.6 mi
- $344,8003 bd2 ba3.3k sqft5623 SW State Road 47, Lake City, FL 32024Off Market
- $66,4002 bd2 ba960 sqft5690 SW State Road 47, Lake City, FL 32024Off Market
- $241,2000.85 acres5712 SW State Road 47, Lake City, FL 32024Off Market
- $170,0003 bd2 ba1.5k sqft5597 SW State Road 47, Lake City, FL 32024Sold
- $145,0003 bd1 ba1.2k sqft5624 SW State Road 47, Lake City, FL 32024Off Market
- $435,5003 bd3 ba2.8k sqft5801 SW State Road 47, Lake City, FL 32024Off Market
- $326,7003 bd2 ba2.3k sqft272 SW Smith Ln, Lake City, FL 32024Off Market
- $319,2003 bd2 ba2k sqft171 SW Bellmont Dr, Lake City, FL 32024Off Market
A local agent can set up tours, give advice and negotiate with sellers.
Similar homes
- $400,0004 bd3 ba2.6k sqft2212 SW Little Rd, Lake City, FL 32024For Sale By Owner
- $399,9003 bd3 ba2k sqft1638 SW KING STREET, LAKE CITY, FL 32024For Sale

 MLS ID #GC539237, Miles Patterson, WATSON REALTY CORP- TIOGA. Stellar MLS
 - $440,0003 bd2 ba2.3k sqft254 SW Nightshade Dr, Lake City, FL 32024For Sale
 MLS ID #132897, Bradley Barnett, Pepine Realty, LLC. NFMLS
 - $449,0004 bd4 ba2.6k sqft172 SW Bradshaw Gln, Lake City, FL 32024For Sale
 MLS ID #132542, Missy Zecher, REMAX Select Group. NFMLS
 - $350,0003 bd2 ba2.2k sqft395 SW Angela Ter, Lake City, FL 32024For SaleMLS ID #132847, Paula Lawrence, HALLMARKADAMS. NFMLS
- $349,9993 bd2 ba2.3k sqft167 SW THURMAN TERRACE, LAKE CITY, FL 32024For SaleMLS ID #GC541058, Sable Barron, KELLER WILLIAMS GAINESVILLE REALTY PARTNERS. Stellar MLS
- $415,0003 bd2 ba1.8k sqft328 SE Deerwood Gln, Lake City, FL 32025For Sale By Owner
- $419,0004 bd2 ba1.8k sqft7893 S Us Highway 441, Lake City, FL 32025For SaleMLS ID #131007, Andi Grecian, Keller Williams Gainesville Realty Partners, LLC. NFMLS
- $385,0004 bd3 ba1.9k sqft205 SW Dalmation Ln, Lake City, FL 32024For SaleMLS ID #128116, Missy Zecher, REMAX Select Group. NFMLS
- $429,9003 bd2 ba2.2k sqft577 SW Zierke Dr, Lake City, FL 32024For SaleMLS ID #130886, Elaine Tolar, Coldwell Banker Bishop Realty, Inc. of Lake City. NFMLS
- $425,0004 bd2 ba1.9k sqft200 SW Woodview Way, Lake City, FL 32024For SaleMLS ID #132479, Hunter Peeler, UNITED COUNTRY DICKS REALTY. NFMLS
- $350,0004 bd2 ba1.7k sqft122 SW ARROW GLEN, LAKE CITY, FL 32024For SaleMLS ID #GC542531, Joan Sroka, HORIZON REALTY OF ALACHUA INC. Stellar MLS
- $459,9003 bd2 ba2.2k sqft873 SW TROY STREET, LAKE CITY, FL 32024For SaleMLS ID #OM719385, Rhonda Lindsey, RHONDA LINDSEY REALTY. Stellar MLS
- $389,0003 bd3 ba2.2k sqft222 SW Sellers Way, Lake City, FL 32025For SaleMLS ID #128331, Laura Nettles, Pointer Properties. NFMLS
- $249,9003 bd2 ba1.3k sqft5205 SW Birley Ave, Lake City, FL 32024For SaleMLS ID #132935, Jessica Robinson, UNITED COUNTRY DICKS REALTY. NFMLS
- $329,0004 bd3 ba2.4k sqft281 SW MARKS DRIVE, LAKE CITY, FL 32024For SaleMLS ID #TB8454505, Frank Xiao Y Lin, CHARTED COURSE REALTY GROUP LLC. Stellar MLS
- $289,0003 bd2 ba1.6k sqft119 SW June Gln, Lake City, FL 32024For SaleMLS ID #130065, Amanda Martz, HALLMARKADAMS. NFMLS
- $339,9003 bd2 ba1.6k sqft142 SW Lexington Ct, Lake City, FL 32024For Sale By Owner
- $339,0003 bd2 ba1.2k sqft243 SW Sumac Ln, Lake City, FL 32024For SaleMLS ID #131235, Laura Nettles, Pointer Properties. NFMLS
- $420,0004 bd2 ba2.5k sqft135 SW Black Maple Ct, Lake City, FL 32024For SaleMLS ID #131579, Lynda Granoff, Pointer Properties. NFMLS
