Welcome to Palm Ridge, a new community in charming Guyton, GA, offering a peaceful small-town setting just minutes from Pooler and Savannah. Charming 3 Bedroom Cottage offers one story living at a Price that Can’t be beat!! Front porch and covered back patio offer outdoor living at its finest. Kitchen complete with stainless appliances including a Refrigerator and pantry is open to spacious living room. Primary bedroom includes Large walk-in closet, double vanity bath and walk in shower. Two privately located bedrooms are serviced by a full hall bath. Smart Home Technology & 2" Faux Wood Blinds Included! Pictures, photographs, colors, features, and sizes are for illustration purposes only & will vary from the homes as built. Home is under construction. More information on programs and options available for this home.
New construction
$331,990
129 Sabel Court, Guyton, GA 31312
3beds
1,249sqft
Single Family Residence
Built in 2026
9,583 Square Feet Lot
$-- Zestimate®
$266/sqft
$63/mo HOA
What's special
Front porchWalk in showerSmart home technologyFull hall bathDouble vanity bathTwo privately located bedrooms
- 6 days |
- 14 |
- 0 |
Zillow last checked:
Listing updated:
Listed by:
Kathy Ballowe 912-402-5749,
DR Horton Realty of Georgia,
Kristy Theiling 912-402-5749,
DR Horton Realty of Georgia
Source: Hive MLS,MLS#: SA360474 Originating MLS: Savannah Multi-List Corporation
Originating MLS: Savannah Multi-List CorporationFacts & features
Interior
Bedrooms & bathrooms
- Bedrooms: 3
- Bathrooms: 2
- Full bathrooms: 2
- Main level bathrooms: 2
- Main level bedrooms: 3
Heating
- Central, Electric
Cooling
- Central Air, Electric
Appliances
- Included: Dishwasher, Electric Water Heater, Disposal, Microwave, Oven, Range, Refrigerator
- Laundry: Other, Washer Hookup, Dryer Hookup
Features
- Breakfast Bar, Kitchen Island, Main Level Primary, Pantry, Pull Down Attic Stairs, Vanity
- Basement: None
- Attic: Pull Down Stairs
Interior area
- Total interior livable area: 1,249 sqft
Property
Parking
- Total spaces: 2
- Parking features: Attached
- Garage spaces: 2
Features
- Stories: 1
- Patio & porch: Covered, Patio, Front Porch
Lot
- Size: 9,583 Square Feet
- Features: Corner Lot
Details
- Parcel number: 0352J019
- Special conditions: Standard
Construction
Type & style
- Home type: SingleFamily
- Architectural style: Ranch
- Property subtype: Single Family Residence
Materials
- Vinyl Siding
- Foundation: Slab
- Roof: Other
Condition
- Under Construction
- New construction: Yes
- Year built: 2026
Details
- Builder model: Downing
- Builder name: DR Horton
Utilities & green energy
- Sewer: Public Sewer
- Water: Public
- Utilities for property: Underground Utilities
Community & HOA
Community
- Features: Playground, Park
- Subdivision: Palm Ridge
HOA
- Has HOA: Yes
- HOA fee: $750 annually
Location
- Region: Guyton
Financial & listing details
- Price per square foot: $266/sqft
- Date on market: 7/16/2026
- Cumulative days on market: 6 days
- Listing agreement: Exclusive Right To Sell
- Listing terms: Cash,Conventional,1031 Exchange,FHA,VA Loan
- Ownership type: Builder
Estimated market value
Not available
Estimated sales range
Not available
Not available
Price history
| Date | Event | Price |
|---|---|---|
| 7/20/2026 | Listed for sale | $331,990$266/sqft |
Source:  Hive MLS #SA360474 Report a problem Hive MLS #SA360474 Report a problem | ||
| 7/20/2026 | Pending sale | $331,990$266/sqft |
Source: Hive MLS #SA360474 Report a problem | ||
| 7/16/2026 | Listed for sale | $331,990$266/sqft |
Source: Hive MLS #SA360474 Report a problem | ||
Public tax history
Tax history is unavailable.
Monthly payment
Est. payment
Payment breakdown
Explore the cost of this home by adjusting the details. Changes won't be saved.Climate risks
Neighborhood: 31312
Nearby schools
GreatSchools rating
- 9/10Marlow Elementary SchoolGrades: PK-5Distance: 1 mi
- 9/10South Effingham Middle SchoolGrades: 6-8Distance: 1.2 mi
- 7/10South Effingham High SchoolGrades: 9-12Distance: 1.4 mi
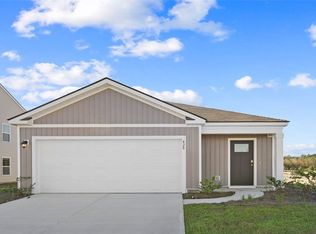
- $329,9903 bd2 ba1.2k sqft101 Serenoa Dr, Guyton, GA 31312Sold
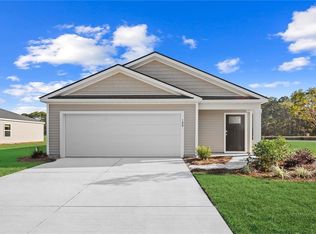
- $314,2503 bd2 ba1.2k sqft119 Serenoa Dr, Guyton, GA 31312New Construction
- $326,9903 bd2 ba1.2k sqft129 Serenoa Dr, Guyton, GA 31312New Construction
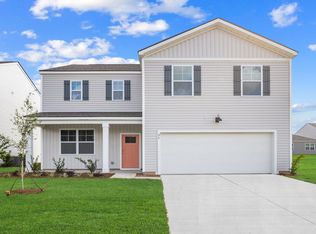
- from $374,9904 bd3 ba2.3k sqftGALEN Plan, Palm Ridge, Guyton, GA 31312New Construction
- from $332,9904 bd2 ba1.4k sqftHelena Plan, Palm Ridge, Guyton, GA 31312New Construction
- from $322,9903 bd2 ba1.2k sqftDowning Plan, Palm Ridge, Guyton, GA 31312New Construction
- from $344,9903 bd2 ba1.6k sqftARIA Plan, Palm Ridge, Guyton, GA 31312New Construction
- from $364,9904 bd3 ba1.9k sqftBELHAVEN Plan, Palm Ridge, Guyton, GA 31312New Construction
A local agent can set up tours, give advice and negotiate with sellers.
Similar homes
- $326,9903 bd2 ba1.2k sqft129 Serenoa Drive, Guyton, GA 31312New Construction
 MLS ID #SA360489, Kathy Ballowe, DR Horton Realty of Georgia. Hive MLS
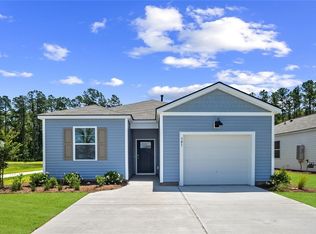
 - $316,9903 bd2 ba1.1k sqft121 Serenoa Drive, Guyton, GA 31312New Construction
 Hive MLS
 - $344,2503 bd2 ba1.6k sqft120 Sabel Court, Guyton, GA 31312New Construction
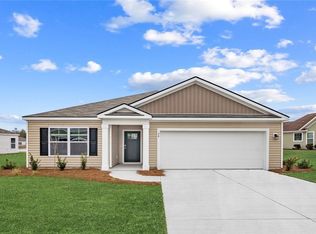 Hive MLS
 - from $332,9904 bd2 ba1.4k sqftHelena Plan, Palm Ridge, Guyton, GA 31312New Construction
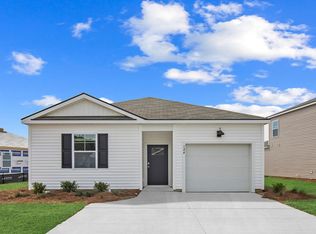 DR Horton
 - from $337,9904 bd2 ba1.4k sqftFreeport Plan, Palm Ridge, Guyton, GA 31312New ConstructionDR Horton
- $354,9903 bd2 ba1.6k sqft126 Sabel Court, Guyton, GA 31312New ConstructionHive MLS
- $351,2504 bd2 ba1.7k sqft116 Sabel Court, Guyton, GA 31312New ConstructionHive MLS
- from $322,9903 bd2 ba1.2k sqftDowning Plan, Palm Ridge, Guyton, GA 31312New ConstructionDR Horton
- $314,9903 bd2 ba1.1k sqft103 Serenoa Drive, Guyton, GA 31312New ConstructionHive MLS
- $314,2503 bd2 ba1.2k sqft119 Serenoa Drive, Guyton, GA 31312New ConstructionHive MLS
- $304,2503 bd2 ba1.1k sqft112 Serenoa Drive, Guyton, GA 31312New ConstructionHive MLS
- $319,2504 bd2 ba1.4k sqft118 Serenoa Drive, Guyton, GA 31312New ConstructionHive MLS
- $303,2503 bd2 ba1.1k sqft102 Serenoa Drive, Guyton, GA 31312New ConstructionHive MLS
- $--3 bd2 ba1.7k sqft444 Sir Arthur Ct, Guyton, GA 31312AuctionAuction.com 2
- from $351,4903 bd2 ba1.6k sqftAria Plan, Laurel Grove, Guyton, GA 31312New ConstructionDR Horton
- $300,0003 bd3 ba1.7k sqft214 Freedom Trail, Guyton, GA 31312For SaleMLS ID #SA359803, Becki Patterson, Keller Williams Coastal Area P. Hive MLS
- from $312,9903 bd2 ba1.1k sqftGreenbriar Plan, Palm Ridge, Guyton, GA 31312New ConstructionDR Horton
- $339,0003 bd2 ba1.4k sqft104 S Kingsley Drive, Guyton, GA 31312For SaleMLS ID #SA359226, Joyce L. Jarrell, CENTURY 21 Action Realty. Hive MLS
- $329,9003 bd2 ba1.4k sqft100 Kingsley Drive S, Guyton, GA 31312For SaleMLS ID #SA358290, Benjamin Love, Next Move Real Estate LLC. Hive MLS
- from $354,9904 bd2 ba1.7k sqftCali Plan, Palm Ridge, Guyton, GA 31312New ConstructionDR Horton
