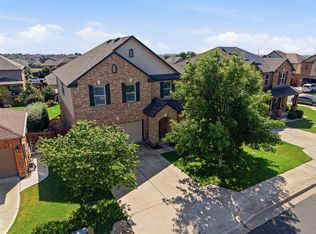
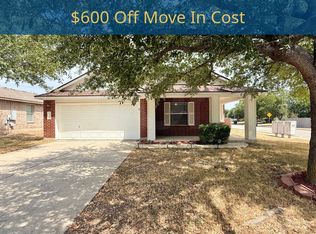
Looking for a rental home that checks every box? This stunning 4-bedroom, 3-bathroom home (2,565 sq. ft.) features D.R. Horton's popular McKinley floor plan thoughtfully designed for modern, comfortable living. Smart Main-Floor Layout features two bedrooms on the ground level! The private primary suite sits tucked behind the main living space with double vanities, a separate soaking tub, a walk-in shower, and HIS and HERs expansive walk-in closets. A second downstairs bedroom and full bath offer the perfect setup for a dedicated home office, nursery, or host suite. Open-concept living centered around a chef-inspired kitchen featuring granite countertops, stainless steel appliances, a decorative tile backsplash, a walk-in pantry, and a central island overlooking the family room. Head upstairs to find a massive second-floor game room along with two additional oversized bedrooms (each with walk-in closets) and a third full bathroom giving everyone their own space to relax. Step out to a covered patio and fully fenced privacy yard. The in-ground, automatic front and back sprinkler system keeps your lawn looking fresh with minimal effort. Includes Tesla charger, water softener, full smart home capabilities (smart thermostat, keyless deadbolt, and hub) plus energy-efficient dual-pane windows and radiant barrier roofing to help keep utility bills in check. Located in the desirable Parks at Westhaven community with access to a neighborhood pool, playground, park areas, and scenic walking/biking trails. Easy access to IH-35, local shopping, dining, and Georgetown ISD schools. Contact listing agent today to arrange a showing!
House for rent
Singlefamily
Available now
No pets
Air conditioner, central air
Gas dryer hookup laundry
2 Attached garage spaces parking
Central, natural gas
What's special
Stainless steel appliancesFully fenced privacy yardGranite countertopsCovered patioSeparate soaking tubDecorative tile backsplashMassive second-floor game room
- 45 days |
- -- |
- -- |
Zillow last checked:
Listing updated:
Travel times

Let’s turn your rent into credit progress
Build credit history with every on-time payment and get credit for the payment you’re already making.
Facts & features
Interior
Bedrooms & bathrooms
- Bedrooms: 4
- Bathrooms: 3
- Full bathrooms: 3
Heating
- Central, Natural Gas
Cooling
- Air Conditioner, Central Air
Appliances
- Included: Dishwasher, Free-Standing Gas Oven, Garbage Disposal, Gas Range, Microwave Oven, Plumbed For Ice Maker, Stainless Steel Appliance(s), Washer Dryer Hookups
- Laundry: Gas Dryer Hookup, Hookups, Laundry Room, Main Level
Features
- Gas Dryer Hookup, High Speed Internet, Open Floorplan, Pantry, Pantry, Primary Bedroom on Main, Smart Home, Smart Thermostat, Walk-In Closet(s)
- Flooring: Carpet, Laminate, Vinyl
Interior area
- Total interior livable area: 2,565 sqft
Video & virtual tour
Property
Parking
- Total spaces: 2
- Parking features: Attached, Driveway, Garage, Open
- Has attached garage: Yes
- Has uncovered spaces: Yes
- Details: Contact manager
Features
- Stories: 2
- Exterior features: Cluster Mailbox, Common Grounds, Playground, Primary Bedroom On Main, Rain Gutters, Sprinkler - Automatic, Sprinkler - Rain Sensor, Sprinkler - Side Yard, Trees-Small (under 20 Ft)
- Has private pool: Yes
- Pool features: Contact manager
- Has view: Yes
- View description: Neighborhood
Lot
- Features: Back Yard, Front Yard, Landscaped, Sprinklers In Rear
Details
- Additional structures: Garage(s)
- Parcel number: R201410040M0008
Construction
Type & style
- Home type: SingleFamily
- Property subtype: SingleFamily
Materials
- Roof: Composition,Shake Shingle
Condition
- Year built: 2023
Community & HOA
Community
- Features: Playground, Pool, Sidewalks, Street Lights
Location
- Region: Georgetown
Financial & listing details
- Lease term: 12 Months
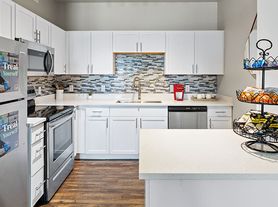
Nearby apartments for rent

Price history
| Date | Event | Price |
|---|---|---|
| 8/23/2026 | Listed for rent | $2,450$1/sqft |
Source: Unlock MLS #9079568 Report a problem | ||
| 1/5/2024 | Listing removed | -- |
Source:  Unlock MLS #9173276 Report a problem Unlock MLS #9173276 Report a problem | ||
| 12/1/2023 | Pending sale | $455,990$178/sqft |
Source: Unlock MLS #9173276 Report a problem | ||
| 11/7/2023 | Price change | $455,990+7.3%$178/sqft |
Source: Unlock MLS #9173276 Report a problem | ||
| 10/3/2023 | Price change | $424,990-6.6%$166/sqft |
Source: Unlock MLS #9173276 Report a problem | ||
| 9/15/2023 | Price change | $454,990+1.1%$177/sqft |
Source: Unlock MLS #9173276 Report a problem | ||
| 8/30/2023 | Price change | $449,990-1.1%$175/sqft |
Source: Unlock MLS #9173276 Report a problem | ||
| 7/14/2023 | Listed for sale | $454,990$177/sqft |
Source: Unlock MLS #9173276 Report a problem | ||