Stunning Corner-Lot Home with Outdoor Oasis! Staycation at home with this beautifully appointed 4-bedroom, 2.5-bath home! Looking for an impressive blend of comfort, style, and functionality? From the moment you step inside, you'll notice the engineered wood flooring, high ceilings, and elegant architectural details including wainscoting, built-ins, and a cozy fireplace that anchors the living space. The gourmet kitchen is a true showstopper, featuring warm tones, abundant cabinetry, granite countertops, beautiful designer lighting, a spacious island, six-burner gas stove, and a bar that opens seamlessly into the large den, complete with a custom-built entertainment center—perfect for entertaining and everyday living. The primary suite is a luxurious retreat, offering space, privacy, and comfort! Step outside to your own private oasis—an expansive backyard with a covered patio, outdoor kitchen, and a sparkling saltwater pool, all nestled on a desirable corner lot. Ideal for hosting or unwinding in your own serene setting. This exceptional home effortlessly combines elegance with livability—an opportunity you won’t want to miss.
Closed
Price Unknown
129 Saint Ann St, Belle Chasse, LA 70037
4beds
2,408sqft
Single Family Residence
Built in 2012
0.34 Acres Lot
$578,300 Zestimate®
$--/sqft
$3,312 Estimated rent
Home value
$578,300
Estimated sales range
Not available
$3,312/mo
Zestimate® history
Owner options
List your home for rent
$3,312/mo
Rent Zestimate®
Find your next renter with Zillow Rental Manager. Plus, with online applications, you can quickly screen prospective tenants – for free.
$3,312/mo
Rent Zestimate®
Refinance and save
Refinancing to a lower rate could help reduce your monthly payments and save thousands over the life of the loan.
Explore your selling options
Work with a Zillow partner agent
Leverage their expertise and Zillow's premium Showcase listings to get your home seen by more buyers.
Get startedList with your own agent
Get your home in front of millions of buyers by listing it on Zillow.
Learn how to do itSell it yourself
Take full control of how buyers see your home on Zillow by listing For Sale by Owner (FSBO).
List your homeWhat's special
Sparkling saltwater poolPrimary suiteGourmet kitchenAbundant cabinetryPrivate oasisCovered patioExpansive backyard
Zillow last checked:
Listing updated:
Listed by:
Jeanne Comeaux 985-231-8987,
Coldwell Banker TEC
Bought with:
Nycholl Miller
NOLA Living Realty
Source: GSREIN,MLS#: 2497915
Facts & features
Interior
Bedrooms & bathrooms
- Bedrooms: 4
- Bathrooms: 3
- Full bathrooms: 2
- 1/2 bathrooms: 1
Bedroom
- Description: Flooring: Engineered Hardwood
- Level: First
- Dimensions: 11.50 x 10.90
Bedroom
- Description: Flooring: Engineered Hardwood
- Level: Second
- Dimensions: 11.90 x 11.80
Bedroom
- Description: Flooring: Engineered Hardwood
- Level: Second
- Dimensions: 12.20 x 11.90
Primary bathroom
- Description: Flooring: Engineered Hardwood
- Level: First
- Dimensions: 16.20 x 14.00
Dining room
- Description: Flooring: Engineered Hardwood
- Level: First
- Dimensions: 14.20 x 12.30
Foyer
- Description: Flooring: Engineered Hardwood
- Level: First
- Dimensions: 11.50 x 10.90
Kitchen
- Description: Flooring: Tile
- Level: First
- Dimensions: 15.80 x 12.30
Laundry
- Description: Flooring: Tile
- Level: First
- Dimensions: 6.11 x 6.00
Living room
- Description: Flooring: Engineered Hardwood
- Level: First
- Dimensions: 20.00 x 17.30
Heating
- Central, Multiple Heating Units
Cooling
- Central Air, 2 Units
Appliances
- Included: Cooktop, Dishwasher, Disposal, Microwave, Oven, Refrigerator
- Laundry: Washer Hookup, Dryer Hookup
Features
- Ceiling Fan(s), Granite Counters, Pantry
- Windows: Storm Window(s)
- Has fireplace: Yes
- Fireplace features: Gas, Gas Starter, Wood Burning
Interior area
- Total structure area: 2,945
- Total interior livable area: 2,408 sqft
Property
Parking
- Parking features: Attached, Garage, Two Spaces, Boat, Garage Door Opener, RV Access/Parking
- Has garage: Yes
Accessibility
- Accessibility features: Accessibility Features
Features
- Levels: Two
- Stories: 2
- Patio & porch: Patio, Porch
- Exterior features: Fence, Outdoor Kitchen, Porch, Patio
- Pool features: In Ground, Salt Water
- Has spa: Yes
Lot
- Size: 0.34 Acres
- Dimensions: 114.78 x 109.7 x 152.26 x 109.7
- Features: Corner Lot, City Lot, Oversized Lot
Details
- Additional structures: Cabana, Shed(s)
- Parcel number: 1617846
- Special conditions: None
Construction
Type & style
- Home type: SingleFamily
- Architectural style: French Provincial
- Property subtype: Single Family Residence
Materials
- Brick
- Foundation: Slab
- Roof: Asphalt,Shingle
Condition
- Excellent
- Year built: 2012
Utilities & green energy
- Sewer: Public Sewer
- Water: Public
Green energy
- Energy efficient items: HVAC, Lighting, Water Heater, Windows
Community & HOA
Community
- Security: Security System
HOA
- Has HOA: No
Location
- Region: Belle Chasse
Financial & listing details
- Tax assessed value: $369,130
- Annual tax amount: $2,018
- Date on market: 4/23/2025
Price history
| Date | Event | Price |
|---|---|---|
| 6/17/2025 | Sold | -- |
Source:  GSREIN #2497915 Report a problem GSREIN #2497915 Report a problem | ||
| 4/26/2025 | Pending sale | $558,000$232/sqft |
Source: GSREIN #2497915 Report a problem | ||
| 4/23/2025 | Listed for sale | $558,000$232/sqft |
Source: GSREIN #2497915 Report a problem | ||
| 11/21/2019 | Sold | -- |
Source: Public Record Report a problem | ||
Public tax history
| Year | Property taxes | Tax assessment |
|---|---|---|
| 2025 | $2,018 -3.6% | $36,913 |
| 2024 | $2,094 +10.6% | $36,913 +7.7% |
| 2023 | $1,893 +0.3% | $34,273 |
| 2022 | $1,886 -0.7% | $34,273 |
| 2021 | $1,900 +1.2% | $34,273 |
| 2020 | $1,877 +11.9% | $34,273 +7.3% |
| 2019 | $1,678 +15.9% | $31,949 +8.5% |
| 2018 | $1,448 -27.2% | $29,449 |
| 2017 | $1,988 +0.6% | $29,449 -2.3% |
| 2015 | $1,976 +0% | $30,150 |
| 2014 | $1,976 +4.8% | $30,150 |
| 2013 | $1,885 | $30,150 |
| 2012 | $1,885 +306.3% | $30,150 +306.3% |
| 2011 | $464 | $7,420 |
Find assessor info on the county website
Neighborhood: 70037
Nearby homes
- $304,300-- bd-- ba-- sqft401 Doctor Gorman Dr, Belle Chasse, LA 70037Off Market
- $462,200-- bd-- ba-- sqft405 Doctor Gorman Dr, Belle Chasse, LA 70037Off Market
- $456,200-- bd-- ba-- sqft125 Saint Ann St, Belle Chasse, LA 70037Off Market
- $427,600-- bd-- ba-- sqft130 Saint Ann St, Belle Chasse, LA 70037Off Market
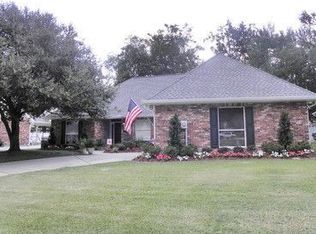
- $396,100-- bd-- ba2k sqft126 Saint Ann St, Belle Chasse, LA 70037Off Market
- $396,800-- bd-- ba-- sqft134 Saint Ann St, Belle Chasse, LA 70037Off Market
- $417,300-- bd-- ba-- sqft409 Doctor Gorman Dr, Belle Chasse, LA 70037Off Market
- $387,3003 bd2 ba2.2k sqft138 Saint Ann St, Belle Chasse, LA 70037Off Market
Nearby schools
GreatSchools rating
- 10/10Belle Chasse Elementary SchoolGrades: 2-4Distance: 3.2 mi
- 7/10Belle Chasse Middle SchoolGrades: 5-8Distance: 8.1 mi
- 9/10Belle Chasse High SchoolGrades: 9-12Distance: 0.6 mi
Schools provided by the listing agent
- Elementary: Belle Chasse
- Middle: Belle Chasse
- High: Belle Chasse
Source: GSREIN. This data may not be complete. We recommend contacting the local school district to confirm school assignments for this home.
Sell for more on Zillow
Get a Zillow Showcase℠ listing at no additional cost and you could sell for .
$578,300
2% more
+$11,566
With Zillow Showcase(estimated)
$589,866
- Louisiana
- Plaquemines Parish
- Belle Chasse
- 70037
- 129 Saint Ann St
Nearby cities
Nearby neighborhoods
Nearby zip codes
Other Belle Chasse Topics
