Welcome to Four Seasons Active Adult Community at Devonshire Village. This charming 2 bedroom, 2 bath Ash model has been loved and cared for since day one. It is nestled into a lovely wooded, park-like location and from your patio, your will enjoy all the benefits of nature. A built-in desk and cabinets above are included. The kitchen is in the front of this home and allows you to sit at the bay window to peruse the day. Set among the tree lined streets and winding walking/biking trails in this beautiful Village, it is Only a short walk or quick drive to the award-winning clubhouse and salt water indoor & outdoor heated pools, state-of -the- art fitness center, Bocce, pickleball, tennis, shuffleboard and much more. Pictures to follow.
Sold for $360,000
$360,000
129 Saint Georges Dr, Galloway, NJ 08205
2beds
--sqft
Ranch
Built in 2002
6,600 Square Feet Lot
$393,300 Zestimate®
$--/sqft
$2,913 Estimated rent
Home value
$393,300
$346,000 - $444,000
$2,913/mo
Zestimate® history
Owner options
List your home for rent
$2,913/mo
Rent Zestimate®
Find your next renter with Zillow Rental Manager. Plus, with online applications, you can quickly screen prospective tenants – for free.
$2,913/mo
Rent Zestimate®
Refinance and save
$2,576/mo
Est. payment
Refinancing to a lower rate could help reduce your monthly payments and save thousands over the life of the loan.
$2,576/mo
Est. payment
Explore your selling options
Work with a Zillow partner agent
Leverage their expertise and Zillow's premium Showcase listings to get your home seen by more buyers.
Get startedList with your own agent
Get your home in front of millions of buyers by listing it on Zillow.
Learn how to do itSell it yourself
Take full control of how buyers see your home on Zillow by listing For Sale by Owner (FSBO).
List your homeWhat's special
Wooded park-like locationBuilt-in desk and cabinetsTree lined streets
Zillow last checked:
Listing updated:
Listed by:
JANET KERR 609-513-5791,
Quail Hill Realty at Smithville
Bought with:
CHRISTINE ECKER MASKER, 0337333
Source: SJSRMLS,MLS#: 592712
Facts & features
Interior
Bedrooms & bathrooms
- Bedrooms: 2
- Bathrooms: 2
- Full bathrooms: 2
- Main level bathrooms: 2
- Main level bedrooms: 2
Rooms
- Room types: Breakfast Nook, Great Room
Bedroom 1
- Level: Main
Bedroom 2
- Level: Main
Dining room
- Level: Main
Family room
- Level: Main
Kitchen
- Level: Main
Living room
- Level: Main
Heating
- Forced Air, Natural Gas
Cooling
- Central Air, Electric
Appliances
- Included: Dishwasher, Dryer, Electric Stove, Microwave, Refrigerator, Washer
Features
- Carbon Monoxide Detector, Walk-In Closet(s), Eat-in Kitchen, Pantry
- Flooring: Tile, W/W Carpet
- Windows: Blinds, Drapes, Insulated Windows, Screens
- Basement: Slab
- Has fireplace: No
Property
Parking
- Total spaces: 2
- Parking features: Attached Garage, Auto Door Opener, Garage
- Attached garage spaces: 2
Features
- Patio & porch: Patio
- Exterior features: Patio, Sprinkler System
Lot
- Size: 6,600 Square Feet
- Dimensions: 55' x 120'
- Features: Wooded
Details
- Parcel number: 12.35
Construction
Type & style
- Home type: SingleFamily
- Architectural style: Ranch
- Property subtype: Ranch
Materials
- Vinyl
- Foundation: Slab
Condition
- New construction: No
- Year built: 2002
Utilities & green energy
- Sewer: Public Sewer
- Water: Public
Community & HOA
Community
- Security: Carbon Monoxide Detector(s), Smoke/Fire Alarm
- Senior community: Yes
- Subdivision: Four Seasons
Location
- Region: Galloway
Financial & listing details
- Tax assessed value: $158,000
- Annual tax amount: $5,073
- Date on market: 2/2/2025
- Date available: 02/02/2025
- Inclusions: Blinds, Drapes
- Road surface type: Paved
Price history
| Date | Event | Price |
|---|---|---|
| 5/13/2025 | Sold | $360,000 |
Source: Public Record Report a problem | ||
| 3/3/2025 | Sold | $360,000 |
Source:  SJSRMLS #592712 Report a problem SJSRMLS #592712 Report a problem | ||
| 2/17/2025 | Pending sale | $360,000 |
Source: SJSRMLS #592712 Report a problem | ||
| 2/2/2025 | Listed for sale | $360,000+100% |
Source: SJSRMLS #592712 Report a problem | ||
| 7/22/2003 | Sold | $179,962 |
Source: Public Record Report a problem | ||
Public tax history
| Year | Property taxes | Tax assessment |
|---|---|---|
| 2025 | $5,274 | $158,000 |
| 2024 | $5,274 +5.4% | $158,000 |
| 2023 | $5,005 +6% | $158,000 |
| 2022 | $4,722 +1.7% | $158,000 |
| 2021 | $4,643 +2% | $158,000 |
| 2020 | $4,553 +11% | $158,000 |
| 2019 | $4,103 | $158,000 |
| 2018 | $4,103 -10.4% | $158,000 |
| 2017 | $4,578 +0.5% | $158,000 |
| 2016 | $4,556 +3.6% | $158,000 |
| 2015 | $4,397 +0.8% | $158,000 |
| 2014 | $4,363 +7.8% | $158,000 -24.5% |
| 2013 | $4,047 +1.8% | $209,200 |
| 2012 | $3,974 +2.7% | $209,200 |
| 2011 | $3,869 +4.2% | $209,200 |
| 2010 | $3,714 -22.9% | $209,200 |
| 2009 | $4,818 +3% | $209,200 +45.2% |
| 2008 | $4,678 +1.6% | $144,100 |
| 2007 | $4,605 | $144,100 |
| 2006 | -- | $144,100 |
| 2005 | -- | $144,100 |
| 2004 | -- | $144,100 |
Find assessor info on the county website
Neighborhood: 08205
Nearby homes
- $460,300-- bd-- ba2.2k sqft127 Saint Georges Dr, Galloway, NJ 08205Off Market
- $531,5002 bd2 ba2.1k sqft131 Saint Georges Dr, Galloway, NJ 08205Off Market
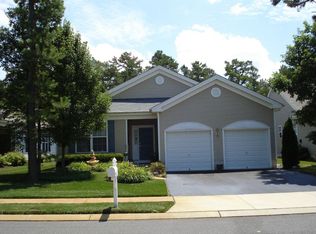
- $445,500-- bd-- ba2k sqft133 Saint Georges Dr, Galloway, NJ 08205Off Market
- $434,400-- bd-- ba1.9k sqft106 Paget Way, Galloway, NJ 08205Off Market
- $459,400-- bd-- ba2.2k sqft125 Saint Georges Dr, Galloway, NJ 08205Off Market
- $---- bd-- ba-- sqft126 Saint Georges Dr, Absecon, NJ 08205Off Market
- $421,6003 bd2 ba1.9k sqft135 Saint Georges Dr, Galloway, NJ 08205Off Market
- $402,2002 bd2 ba1.9k sqft123 Saint Georges Dr, Galloway, NJ 08205Off Market
Nearby schools
GreatSchools rating
- 4/10Smithville Elementary SchoolGrades: PK-6Distance: 0.7 mi
- 3/10Galloway Twp Middle SchoolGrades: 7-8Distance: 2.3 mi
- 4/10Absegami High SchoolGrades: 9-12Distance: 2.3 mi
Get a cash offer in 3 minutes
Find out how much your home could sell for in as little as 3 minutes with a no-obligation cash offer.
Estimated market value
$393,300
Get a cash offer in 3 minutes
Find out how much your home could sell for in as little as 3 minutes with a no-obligation cash offer.
Estimated market value
$393,300
- New Jersey
- Atlantic County
- Galloway
- 08205
- 129 Saint Georges Dr
Nearby cities
Nearby neighborhoods
Nearby zip codes
Other Galloway Topics
