Skip main navigation
Sold for $2,626,000
  • $2,626,000

    129 Saligugi Way, Loudon, TN 37774

    4beds
    3,667sqft
    Single Family Residence
    Built in 2012
    0.37 Acres Lot
    $2,627,200 Zestimate®
    $716/sqft
    $3,116 Estimated rent

    Home value

    $2,627,200

    $2.47M - $2.81M

    $3,116/mo

    Zestimate® history
    Loading
    Loading...

    Owner options

    List your home for rent

    $3,116/mo

    Rent Zestimate®

    Find your next renter with Zillow Rental Manager. Plus, with online applications, you can quickly screen prospective tenants – for free.

    Learn more

    $3,116/mo

    Rent Zestimate®

    Refinance and save

    $12,163/mo

    Est. payment

    Refinancing to a lower rate could help reduce your monthly payments and save thousands over the life of the loan.

    See today's rates

    $12,163/mo

    Est. payment

    Explore your selling options

    Work with a Zillow partner agent

    Leverage their expertise and Zillow's premium Showcase listings to get your home seen by more buyers.

    Get started

    List with your own agent

    Get your home in front of millions of buyers by listing it on Zillow.

    Learn how to do it

    Sell it yourself

    Take full control of how buyers see your home on Zillow by listing For Sale by Owner (FSBO).

    List your home

    What's special

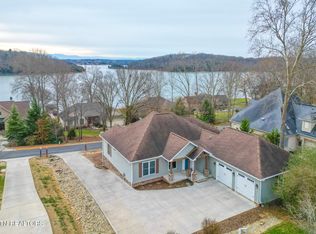
    What does it look like to truly have it all in Tellico Village? It looks like *this*. Welcome to a breathtaking lakefront masterpiece--custom built by Kit Keener--where luxury isn't just seen, it's *lived* every single day. Perfectly positioned on a low-bank waterfront lot along the main channel of Tellico Lake, this one-owner home offers a lifestyle that seamlessly blends relaxation, recreation, and refined comfort--all set against the backdrop of protected TVA land across the lake and the mysterious Smoky Mountains beyond. Imagine starting your morning with a peaceful golf cart ride through this premier golf course community, teeing off just minutes from your front door. By midday, you're back home, stepping onto your private dock, boat ready, the water calling. Spend the afternoon cruising the lake, swimming, or simply soaking in the sun--then return home as the day winds down to one of the most magical settings you'll ever experience. Evenings here are something special. Gather with friends or unwind in solitude in your professionally landscaped backyard, where the gentle sounds of the water meet the soft glow of the firepit. The sky transforms over the lake, the mountains fade into silhouette, and the stress of the day simply disappears. This is lakefront living at its finest--effortless, elevated, and entirely yours. Inside, the home was designed to celebrate that lifestyle. Expansive windows frame sweeping 180-degree lake views from nearly every room, creating a constant connection to the water. The open-concept main level flows beautifully from the great room to the kitchen and dining spaces, then effortlessly out to the screened porch and covered deck--perfect for entertaining or quiet mornings with coffee as the lake comes to life. The craftsmanship is undeniable, with soaring ceilings, custom millwork, solid wood doors, and thoughtfully curated finishes throughout. The kitchen features custom cabinetry, granite surfaces, and high-end appliances--ideal for hosting gatherings that naturally spill out onto the outdoor living spaces. Your main-level primary suite is a private retreat, where you'll wake to tranquil water views and unwind in a spa-like bath designed for comfort and relaxation. Downstairs, the walk-out lower level offers even more room to live, host, and play--with additional bedrooms, a spacious recreation area, and abundant conditioned storage. Whether it's guests, hobbies, or game nights, this home adapts beautifully to your lifestyle. And then there's the dock--your gateway to everything lake life should be. Over 1,100 square feet of thoughtfully designed space with covered seating, a boat lift, jet ski lift, and room to lounge, dine, and enjoy every moment on the water. This is more than a home--it's a daily experience. A place where mornings begin on the golf course, afternoons unfold on the lake, and evenings are spent fireside under the stars. In Tellico Village, this is what it looks like to have it all.

    Zillow last checked:

    Listing updated:

    Listed by:

    Michelle Ham,

    BHHS Lakeside Realty

    Bought with:

    Tim Kukla, 324067

    Team Kukla

    Source: East Tennessee Realtors,MLS#: 1336840MLS Logo

    Facts & features

    Interior

    Bedrooms & bathrooms
    • Bedrooms: 4
    • Bathrooms: 4
    • Full bathrooms: 3
    • 1/2 bathrooms: 1
    Heating
    • Central, Propane, Electric
    Cooling
    • Central Air, Ceiling Fan(s)
    Appliances
    • Included: Dishwasher, Disposal, Microwave, Range, Refrigerator
    Features
    • Walk-In Closet(s), Kitchen Island, Pantry, Wet Bar, Eat-in Kitchen
    • Flooring: Carpet, Hardwood, Tile
    • Windows: Wood Frames
    • Basement: Walk-Out Access,Finished
    • Number of fireplaces: 2
    • Fireplace features: Gas Log
    Interior area
    • Total structure area: 3,667
    • Total interior livable area: 3,667 sqft

    Property

    Parking
    • Total spaces: 2
    • Parking features: Garage Door Opener, Attached, Main Level
    • Attached garage spaces: 2
    Features
    • Exterior features: Balcony, Boat - Ramp, Dock
    • Has view: Yes
    • Has water view: Yes
    • Waterfront features: Lake/Water Access, Waterfront
    • Frontage type: Lakefront
    Lot
    • Size: 0.37 Acres
    Details
    • Parcel number: 069A B 01400 000

    Construction

    Type & style
    • Home type: SingleFamily
    • Architectural style: Traditional
    • Property subtype: Single Family Residence
    Materials
    • Fiber Cement, Stone, Block, Brick, Frame
    Condition
    • Year built: 2012

    Utilities & green energy

    • Sewer: Public Sewer
    • Water: Public

    Community & neighborhood

    Security
    • Security features: Smoke Detector(s)
    Location
    • Region: Loudon
    • Subdivision: Toqua Point

    HOA & financial

    HOA
    • Has HOA: Yes
    • HOA fee: $187 monthly
    • Amenities included: Golf Course, Recreation Facilities
    • Services included: Some Amenities

    Price history

    DateEventPrice
    6/10/2026Sold$2,626,000+22.1%$716/sqft
    Source: East Tennessee Realtors #1336840 Report a problem
    4/19/2026Pending sale$2,150,000$586/sqft
    Source: East Tennessee Realtors #1336840 Report a problem
    4/18/2026Listed for sale$2,150,000+855.6%$586/sqft
    Source: East Tennessee Realtors #1336840 Report a problem
    3/12/2002Sold$225,000+51%$61/sqft
    Source: Public Record Report a problem
    3/28/1995Sold$149,000$41/sqft
    Source: Public Record Report a problem

    Public tax history

    YearProperty taxesTax assessment
    2025$4,608 $260,600
    2024$4,608 +16.5%$260,600
    2023$3,957 $260,600
    2022$3,957 $260,600
    2021-- $260,600 +14.2%
    2020$4,115 $228,150
    2019$4,115 $228,150
    2018$4,115 0%$228,150
    2017$4,115 -1.4%$228,150 +1.6%
    2016$4,175 +0%$224,600
    2015$4,175 $224,600
    2014$4,175 $224,600
    2013-- $224,600
    2012$1,966 $224,600 +104.2%
    2011$1,966 +12.6%$110,000
    2010$1,746 $110,000
    2009$1,746 -17.3%$110,000
    2008$2,112 +67%$110,000 +60%
    2007$1,265 $68,750
    2006$1,265 $68,750
    2005$1,265 +3.4%$68,750
    2004$1,224 +37.5%$68,750 +37.5%
    2003$890 $50,000

    Find assessor info on the county website

    Neighborhood: Tellico Village

    Nearby schools

    GreatSchools rating
    Get a cash offer in 3 minutes
    Find out how much your home could sell for in as little as 3 minutes with a no-obligation cash offer.
    Estimated market value
    $2,627,200
    Get a cash offer in 3 minutes
    Find out how much your home could sell for in as little as 3 minutes with a no-obligation cash offer.
    Estimated market value
    $2,627,200