Pristine 4-bedroom, 2.5-bath home, with stunning curb appeal, is situated in a sought-after neighborhood within the highly rated Williamsville school district. Upon entering, you will be welcomed by a wonderful open floor plan and beautiful natural light, soft neutral paint colors, and gleaming hardwood floors that extend throughout most of the home. The kitchen features white cabinets, an updated backsplash, granite countertops, appliances, new lighting, and under-cabinet lighting. It seamlessly connects to a spacious eating area surrounded by windows and a sliding door that leads to the private backyard. Adjacent to the kitchen is a comfortable family room, which includes a newer gas fireplace, new wall-to-wall carpeting, and a wall of beautiful windows that offer a view of the private backyard. The living room and dining room, located off the foyer, also showcase hardwood floors and attractive windows. Additionally, the first floor includes a convenient laundry room and a half bath. As you ascend to the second floor, you will find newer white oak hardwood flooring throughout. The ensuite features include a tray ceiling and a full bath with a double vanity, marble flooring, and new mirrors and light fixtures. 3 additional good-sized bedrooms, a 2nd full bath, and a linen closet complete the second floor. Many windows throughout the home feature custom blinds. Recessed lighting has also been installed throughout. Private yard with w/a newer patio overlooking the stocked pond makes for a serene setting. The seller's lot goes approximately 20 to 30 feet beyond the pond. Additionally, the property features beautiful landscaping and gardens, with the backyard gardens and juniper trees added in 2022. The sellers have replaced all the windows in the front of the house. A new sump pump with a water backup was installed in the spring of 2025, and a new hot water tank was installed in 2024. Additionally, the interior of the home was painted throughout in 2021. This solid and incredibly well-maintained home reflects true pride of ownership. Don't miss your chance to see this lovely home! Delayed negotiations. Offers due on Wednesday, Oct 8th at noon
Closed
$561,000
129 San Fernando Ln, East Amherst, NY 14051
4beds
2,290sqft
Single Family Residence
Built in 1994
0.37 Acres Lot
$573,900 Zestimate®
$245/sqft
$3,169 Estimated rent
Home value
$573,900
$545,000 - $608,000
$3,169/mo
Zestimate® history
Owner options
List your home for rent
$3,169/mo
Rent Zestimate®
Find your next renter with Zillow Rental Manager. Plus, with online applications, you can quickly screen prospective tenants – for free.
$3,169/mo
Rent Zestimate®
Refinance and save
$3,882/mo
Est. payment
Refinancing to a lower rate could help reduce your monthly payments and save thousands over the life of the loan.
$3,882/mo
Est. payment
Explore your selling options
Work with a Zillow partner agent
Leverage their expertise and Zillow's premium Showcase listings to get your home seen by more buyers.
Get startedList with your own agent
Get your home in front of millions of buyers by listing it on Zillow.
Learn how to do itSell it yourself
Take full control of how buyers see your home on Zillow by listing For Sale by Owner (FSBO).
List your homeWhat's special
Stocked pondNewer gas fireplacePrivate yardBeautiful natural lightNewer patioRecessed lightingOpen floor plan
Zillow last checked:
Listing updated:
Listed by:
Carol A Esposito 716-864-0478,
Howard Hanna WNY Inc
Bought with:
Lynne M Logan, 30LO0961371
Howard Hanna WNY Inc.
Source: NYSAMLSs,MLS#: B1641054 Originating MLS: Buffalo
Originating MLS: BuffaloFacts & features
Interior
Bedrooms & bathrooms
- Bedrooms: 4
- Bathrooms: 3
- Full bathrooms: 2
- 1/2 bathrooms: 1
- Main level bathrooms: 1
Bedroom 1
- Level: Second
- Dimensions: 19.00 x 14.00
Bedroom 2
- Level: Second
- Dimensions: 12.00 x 12.00
Bedroom 3
- Level: Second
- Dimensions: 12.00 x 11.00
Bedroom 4
- Level: Second
- Dimensions: 12.00 x 11.00
Dining room
- Level: First
- Dimensions: 12.00 x 11.00
Family room
- Level: First
- Dimensions: 20.00 x 18.00
Foyer
- Level: First
- Dimensions: 7.00 x 6.00
Kitchen
- Level: First
- Dimensions: 12.00 x 11.00
Laundry
- Level: First
- Dimensions: 9.00 x 8.00
Living room
- Level: First
- Dimensions: 14.00 x 13.00
Other
- Level: First
- Dimensions: 12.00 x 11.00
Heating
- Gas, Forced Air
Cooling
- Central Air
Appliances
- Included: Built-In Range, Built-In Oven, Dishwasher, Gas Cooktop, Disposal, Gas Water Heater, Refrigerator
- Laundry: Main Level
Features
- Breakfast Bar, Separate/Formal Dining Room, Entrance Foyer, Eat-in Kitchen, Separate/Formal Living Room, Granite Counters, Pantry, Bath in Primary Bedroom
- Flooring: Hardwood, Varies
- Basement: Full,Sump Pump
- Number of fireplaces: 1
Interior area
- Total structure area: 2,290
- Total interior livable area: 2,290 sqft
Property
Parking
- Total spaces: 2
- Parking features: Attached, Garage, Driveway, Garage Door Opener
- Attached garage spaces: 2
Features
- Levels: Two
- Stories: 2
- Patio & porch: Patio
- Exterior features: Blacktop Driveway, Patio
Lot
- Size: 0.37 Acres
- Dimensions: 75 x 214
- Features: Rectangular, Rectangular Lot, Residential Lot
Details
- Parcel number: 1422890282000001032000
- Special conditions: Standard
Construction
Type & style
- Home type: SingleFamily
- Architectural style: Colonial,Two Story
- Property subtype: Single Family Residence
Materials
- Vinyl Siding, Copper Plumbing
- Foundation: Poured
- Roof: Asphalt,Architectural,Shingle
Condition
- Resale
- Year built: 1994
Details
- Builder model: Forbes
Utilities & green energy
- Electric: Circuit Breakers
- Sewer: Connected
- Water: Connected, Public
- Utilities for property: Sewer Connected, Water Connected
Community & HOA
Community
- Subdivision: Golden Gate Ph 04 Pt 01
Location
- Region: East Amherst
Financial & listing details
- Price per square foot: $245/sqft
- Tax assessed value: $464,000
- Annual tax amount: $9,622
- Date on market: 10/2/2025
- Cumulative days on market: 6 days
- Listing terms: Cash,Conventional,FHA,VA Loan
Price history
| Date | Event | Price |
|---|---|---|
| 4/15/2026 | Sold | $561,000+5.9%$245/sqft |
Source:  NYSAMLSs #B1641054 Report a problem NYSAMLSs #B1641054 Report a problem | ||
| 10/10/2025 | Pending sale | $529,900$231/sqft |
Source: NYSAMLSs #B1641054 Report a problem | ||
| 10/2/2025 | Listed for sale | $529,900+61.6%$231/sqft |
Source: NYSAMLSs #B1641054 Report a problem | ||
| 3/24/2021 | Listing removed | -- |
Source: Owner Report a problem | ||
| 6/20/2017 | Listing removed | $327,900$143/sqft |
Source: Owner Report a problem | ||
| 6/20/2017 | Listed for sale | $327,900$143/sqft |
Source: Owner Report a problem | ||
| 4/26/2017 | Pending sale | $327,900$143/sqft |
Source: Owner Report a problem | ||
| 4/15/2017 | Listed for sale | $327,900+2.5%$143/sqft |
Source: Owner Report a problem | ||
| 10/24/2016 | Listing removed | $319,900-6.7%$140/sqft |
Source: Owner Report a problem | ||
| 10/3/2016 | Listed for sale | $342,900+54.5%$150/sqft |
Source: Owner Report a problem | ||
| 9/2/2004 | Sold | $222,000+8.3%$97/sqft |
Source: Public Record Report a problem | ||
| 6/18/2002 | Sold | $204,900+20.5%$89/sqft |
Source: Public Record Report a problem | ||
| 11/20/1998 | Sold | $170,000-1.4%$74/sqft |
Source: Public Record Report a problem | ||
| 9/30/1997 | Sold | $172,500$75/sqft |
Source: Public Record Report a problem | ||
Public tax history
| Year | Property taxes | Tax assessment |
|---|---|---|
| 2025 | -- | $464,000 |
| 2024 | -- | $464,000 +62.2% |
| 2023 | -- | $286,000 |
| 2022 | -- | $286,000 |
| 2021 | -- | $286,000 |
| 2020 | -- | $286,000 |
| 2019 | -- | $286,000 |
| 2018 | -- | $286,000 |
| 2017 | $7,070 +136.1% | $286,000 +18.6% |
| 2016 | $2,995 | $241,100 |
| 2015 | -- | $241,100 |
| 2014 | -- | $241,100 |
| 2013 | -- | $241,100 |
| 2012 | -- | $241,100 |
| 2011 | -- | $241,100 |
| 2010 | -- | $241,100 |
| 2009 | -- | $241,100 +7.2% |
| 2008 | -- | $225,000 |
| 2007 | -- | $225,000 |
| 2006 | -- | $225,000 |
| 2005 | -- | $225,000 +9.8% |
| 2004 | -- | $205,000 |
| 2003 | -- | $205,000 +13.9% |
| 2002 | -- | $180,000 +6.3% |
| 2001 | -- | $169,400 |
| 2000 | -- | $169,400 |
Find assessor info on the county website
Neighborhood: 14051
Nearby homes
- $612,9004 bd2 ba2.4k sqft137 San Fernando Ln, East Amherst, NY 14051Off Market
- $639,5004 bd2 ba2.5k sqft121 San Fernando Ln, East Amherst, NY 14051Off Market
- $589,0004 bd3 ba2.1k sqft145 San Fernando Ln, East Amherst, NY 14051Off Market
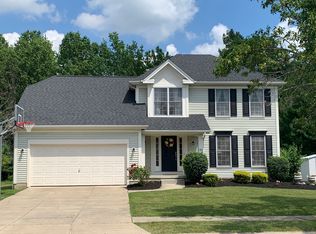
- $550,1003 bd2 ba2k sqft113 San Fernando Ln, East Amherst, NY 14051Off Market
- $732,0005 bd3 ba2.8k sqft130 San Fernando Ln, East Amherst, NY 14051Off Market
- $614,4004 bd2 ba2.3k sqft153 San Fernando Ln, East Amherst, NY 14051Off Market
- $582,0003 bd2 ba2.3k sqft105 San Fernando Ln, East Amherst, NY 14051Off Market
- $613,4004 bd2 ba2.4k sqft138 San Fernando Ln, East Amherst, NY 14051Off Market
Nearby schools
GreatSchools rating
- 6/10Dodge Elementary SchoolGrades: K-4Distance: 0.9 mi
- 6/10Casey Middle SchoolGrades: 5-8Distance: 1.2 mi
- 9/10Williamsville North High SchoolGrades: 9-12Distance: 1.3 mi
Schools provided by the listing agent
- Elementary: Dodge Elementary
- Middle: Casey Middle
- High: Williamsville North High
- District: Williamsville
Source: NYSAMLSs. This data may not be complete. We recommend contacting the local school district to confirm school assignments for this home.
Sell for more on Zillow
Get a Zillow Showcase℠ listing at no additional cost and you could sell for .
$573,900
2% more
+$11,478
With Zillow Showcase(estimated)
$585,378
- New York
- Erie County
- East Amherst
- 14051
- 129 San Fernando Ln
Nearby cities
Nearby zip codes
Other East Amherst Topics
