Welcoming Colonial featuring a versatile layout with oversized family room + huge 3-bay garage, sitting on over 3 acres of pure privacy! Impeccably maintained, this home offers a floor plan that doesn't disappoint. The beautiful kitchen features ss appl's, pantry, ample cabinetry, & eat-in area. Living rm w/ fireplace flows into enclosed sunroom overlooking private backyard. Cozy den off kitchen provides the perfect space for everyday relaxation & can easily function as a formal dining rm. A standout feature is the expansive family room w/ heigh ceilings offering plenty of space for gatherings, entertaining, or simply unwinding. Upstairs, the spacious primary suite includes ample closet space & a full bath. Two additional bedrooms & a second full bath complete this level along w/ pull-down attic access in hallway for storage. Finished lower level offers endless possibilities for a recreation room, home office, or gym, + plenty of room for traditional storage. Outside, relax & enjoy a peaceful backyard featuring full patio, fire pit, & storage shed. Additional side yard offers plenty of level ground. Town owned land directly behind the property helps preserve the private setting from future development. Oversized 3-bay garage offers exceptional space with even further option for storage above. 3 zone heating w/ updated furnace (5 yrs old) & C/air (2 yrs old). ***Can't beat this location- 5 min from Marlborough Town Center & only 15 min from desirable Glastonbury Town Center!
Sold for $585,000
$585,000
129 Saner Road, Marlborough, CT 06447
3beds
2,400sqft
Single Family Residence
Built in 1996
3.14 Acres Lot
$581,900 Zestimate®
$244/sqft
$3,851 Estimated rent
Home value
$581,900
$553,000 - $611,000
$3,851/mo
Zestimate® history
Owner options
List your home for rent
$3,851/mo
Rent Zestimate®
Find your next renter with Zillow Rental Manager. Plus, with online applications, you can quickly screen prospective tenants – for free.
$3,851/mo
Rent Zestimate®
Refinance and save
$4,449/mo
Est. payment
Refinancing to a lower rate could help reduce your monthly payments and save thousands over the life of the loan.
$4,449/mo
Est. payment
Explore your selling options
Work with a Zillow partner agent
Leverage their expertise and Zillow's premium Showcase listings to get your home seen by more buyers.
Get startedList with your own agent
Get your home in front of millions of buyers by listing it on Zillow.
Learn how to do itSell it yourself
Take full control of how buyers see your home on Zillow by listing For Sale by Owner (FSBO).
List your homeWhat's special
Eat-in areaStorage shedFire pitFinished lower levelSpacious primary suiteOversized family roomUpdated furnace
Zillow last checked:
Listing updated:
Listed by:
Margaret Wilcox Team,
Anna Zastem Macchio (860)604-2106,
William Raveis Real Estate 860-633-0111,
Co-Listing Agent: Margaret Wilcox 860-916-3517,
William Raveis Real Estate
Bought with:
Robert Perriello, REB.0795076
Century 21 AllPoints Realty
Source: Smart MLS,MLS#: 24186385
Facts & features
Interior
Bedrooms & bathrooms
- Bedrooms: 3
- Bathrooms: 3
- Full bathrooms: 2
- 1/2 bathrooms: 1
Primary bedroom
- Features: Bedroom Suite, Walk-In Closet(s), Hardwood Floor
- Level: Upper
- Area: 166.1 Square Feet
- Dimensions: 15.1 x 11
Bedroom
- Features: Wall/Wall Carpet
- Level: Upper
- Area: 134.46 Square Feet
- Dimensions: 10.11 x 13.3
Bedroom
- Features: Wall/Wall Carpet
- Level: Upper
- Area: 135.7 Square Feet
- Dimensions: 11.8 x 11.5
Den
- Features: Hardwood Floor
- Level: Main
- Area: 114.79 Square Feet
- Dimensions: 9.11 x 12.6
Family room
- Features: High Ceilings, Ceiling Fan(s)
- Level: Main
- Area: 410.24 Square Feet
- Dimensions: 20.4 x 20.11
Kitchen
- Features: Granite Counters, Eating Space, Pantry, Hardwood Floor
- Level: Main
- Area: 134.42 Square Feet
- Dimensions: 11.1 x 12.11
Living room
- Features: Fireplace, Hardwood Floor
- Level: Main
- Area: 486.2 Square Feet
- Dimensions: 22 x 22.1
Rec play room
- Level: Lower
- Area: 303.51 Square Feet
- Dimensions: 20.1 x 15.1
Sun room
- Level: Main
- Area: 106.7 Square Feet
- Dimensions: 9.7 x 11
Heating
- Hot Water, Oil
Cooling
- Central Air
Appliances
- Included: Oven/Range, Microwave, Refrigerator, Dishwasher, Washer, Dryer, Water Heater
- Laundry: Main Level
Features
- Basement: Full,Storage Space,Partially Finished
- Attic: Storage,Floored,Pull Down Stairs
- Number of fireplaces: 1
Interior area
- Total structure area: 2,400
- Total interior livable area: 2,400 sqft
- Finished area above ground: 2,100
- Finished area below ground: 300
Property
Parking
- Total spaces: 3
- Parking features: Attached, Garage Door Opener
- Attached garage spaces: 3
Features
- Patio & porch: Patio
- Exterior features: Rain Gutters, Lighting
Lot
- Size: 3.14 Acres
- Features: Secluded, Few Trees, Cleared, Landscaped
Details
- Additional structures: Shed(s)
- Parcel number: 2223085
- Zoning: R
- Other equipment: Generator Ready
Construction
Type & style
- Home type: SingleFamily
- Architectural style: Colonial
- Property subtype: Single Family Residence
Materials
- Vinyl Siding
- Foundation: Concrete Perimeter
- Roof: Asphalt
Condition
- New construction: No
- Year built: 1996
Utilities & green energy
- Sewer: Septic Tank
- Water: Well
- Utilities for property: Cable Available
Green energy
- Energy efficient items: Thermostat
Community & HOA
HOA
- Has HOA: No
Location
- Region: Marlborough
Financial & listing details
- Price per square foot: $244/sqft
- Tax assessed value: $243,110
- Annual tax amount: $9,175
- Date on market: 6/26/2026
Price history
| Date | Event | Price |
|---|---|---|
| 8/6/2026 | Sold | $585,000+0.9%$244/sqft |
Source:  Smart MLS #24186385 Report a problem Smart MLS #24186385 Report a problem | ||
| 7/24/2026 | Pending sale | $579,900$242/sqft |
Source: Smart MLS #24186385 Report a problem | ||
| 6/26/2026 | Listed for sale | $579,900$242/sqft |
Source: Smart MLS #24186385 Report a problem | ||
Public tax history
| Year | Property taxes | Tax assessment |
|---|---|---|
| 2025 | $9,175 +4% | $243,110 |
| 2024 | $8,822 +4.5% | $243,110 |
| 2023 | $8,443 -2.3% | $243,110 |
| 2022 | $8,643 -0.8% | $243,110 |
| 2021 | $8,713 +2.6% | $243,110 +3.8% |
| 2020 | $8,495 -4.2% | $234,220 -1.6% |
| 2019 | $8,868 +2% | $238,070 |
| 2018 | $8,694 +3% | $238,070 |
| 2017 | $8,442 +3.8% | $238,070 |
| 2016 | $8,130 +10.7% | $238,070 +6.6% |
| 2015 | $7,344 +4.6% | $223,300 |
| 2014 | $7,023 +2.2% | $223,300 |
| 2013 | $6,869 -0.9% | $223,300 |
| 2012 | $6,929 +0.4% | $223,300 -12% |
| 2011 | $6,898 +2.3% | $253,610 |
| 2010 | $6,741 +0.4% | $253,610 |
| 2009 | $6,716 +2.4% | $253,610 |
| 2008 | $6,558 +2.6% | $253,610 |
| 2007 | $6,394 +14.8% | $253,610 +12.5% |
| 2006 | $5,570 +7.2% | $225,400 +33% |
| 2005 | $5,194 +4.8% | $169,530 |
| 2004 | $4,955 +3.3% | $169,530 +0% |
| 2003 | $4,797 +16% | $169,500 +33.2% |
| 2001 | $4,137 +8.3% | $127,300 +0.6% |
| 1997 | $3,820 | $126,480 |
Find assessor info on the county website
Neighborhood: 06447
Nearby homes
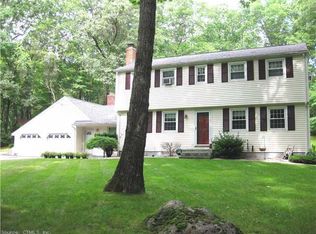
- $469,0004 bd2 ba2.1k sqft122 Saner Rd, Marlborough, CT 06447Off Market
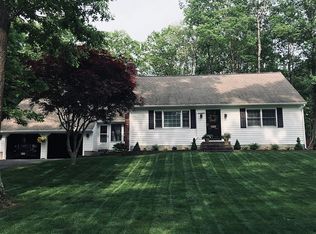
- $452,6003 bd2 ba1.7k sqft128 Saner Rd, Marlborough, CT 06447Off Market
- $511,8003 bd2 ba1.7k sqft131 Saner Rd, Marlborough, CT 06447Off Market
- $403,1004 bd2 ba1.8k sqft120 Saner Rd, Marlborough, CT 06447Off Market
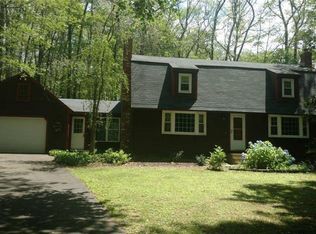
- $4,170-- bd-- ba-- sqftDickinson Rd, Marlborough, CT 06447Off Market
- $374,6003 bd2 ba1.5k sqft132 Saner Rd, Marlborough, CT 06447Off Market
- $405,3003 bd2 ba1.7k sqft116 Saner Rd, Marlborough, CT 06447Off Market
- $358,1003 bd2 ba1.2k sqft133 Saner Rd, Marlborough, CT 06447Off Market
Nearby schools
GreatSchools rating
- 8/10Elmer Thienes-Mary Hall Elementary SchoolGrades: PK-6Distance: 1 mi
- 7/10Rham Middle SchoolGrades: 7-8Distance: 6.2 mi
- 9/10Rham High SchoolGrades: 9-12Distance: 6.4 mi
Schools provided by the listing agent
- Elementary: Elmer Thienes
Source: Smart MLS. This data may not be complete. We recommend contacting the local school district to confirm school assignments for this home.
Sell for more on Zillow
Get a Zillow Showcase℠ listing at no additional cost and you could sell for .
$581,900
2% more
+$11,638
With Zillow Showcase(estimated)
$593,538
Sell for more on Zillow
Get a Zillow Showcase℠ listing at no additional cost and you could sell for .
$581,900
2% more
+$11,638
With Zillow Showcase(estimated)
$593,538
- Connecticut
- Hartford County
- Marlborough
- 06447
- 129 Saner Road
