Gorgeous Immaculate Home in great neighborhood. Inviting Covered Front Porch leads you into this beautiful home. Large Livingroom with beautiful, engineered wood flooring and Stone Fireplace. Kitchen features large custom island, custom oak cabinets, pantry, and stainless-steel appliances. Bonus room with beautiful wood flooring could be dining room or office. Main floor laundry with closet and desk area and Bathroom. Upstairs features 3 large bedrooms, 1 bathroom with large soaker tub and additional full bathroom. The Basement has recreational room with portable bar and full size pool table, Storage with workbench and 1/2 bath. Home has 2 HVAC systems one upstairs and one downstairs. Home has security systems with control panels for each floor. Plenty of entertainment room outside with the large composite deck, concrete patio and above ground swimming pool. Oversize 2 car garage with storage cabinets. Small outside storage shed with cabinets Keep the yard looking nice with the inground sprinkler system. This home is a must see!!!
Closed
Listed by: Cathlee's Real Estate • Connie L Richardson • Contact: 314-288-8197
Bought with: Cathlee's Real Estate
Price Unknown
129 Sangre De Cristo, Sullivan, MO 63080
3beds
3,378sqft
Single Family Residence
Built in 1999
0.44 Acres Lot
$430,500 Zestimate®
$--/sqft
$2,620 Estimated rent
Home value
$430,500
$409,000 - $452,000
$2,620/mo
Zestimate® history
Owner options
List your home for rent
$2,620/mo
Rent Zestimate®
Find your next renter with Zillow Rental Manager. Plus, with online applications, you can quickly screen prospective tenants – for free.
$2,620/mo
Rent Zestimate®
Refinance and save
Refinancing to a lower rate could help reduce your monthly payments and save thousands over the life of the loan.
Explore your selling options
Work with a Zillow partner agent
Leverage their expertise and Zillow's premium Showcase listings to get your home seen by more buyers.
Get startedList with your own agent
Get your home in front of millions of buyers by listing it on Zillow.
Learn how to do itSell it yourself
Take full control of how buyers see your home on Zillow by listing For Sale by Owner (FSBO).
List your homeWhat's special
Stone fireplaceStorage with workbenchLarge composite deckAbove ground swimming poolInviting covered front porchLarge soaker tubStainless-steel appliances
Zillow last checked:
Listing updated:
Listed by:
Connie L Richardson 314-288-8197,
Cathlee's Real Estate
Bought with:
Connie L Richardson, 2018015726
Cathlee's Real Estate
Source: MARIS,MLS#: 26028242 Originating MLS: Franklin County Board of REALTORS
Originating MLS: Franklin County Board of REALTORSFacts & features
Interior
Bedrooms & bathrooms
- Bedrooms: 3
- Bathrooms: 4
- Full bathrooms: 3
- 1/2 bathrooms: 1
- Main level bathrooms: 1
Bedroom
- Features: Floor Covering: Wood Engineered
- Level: Second
Bedroom 2
- Features: Floor Covering: Wood Engineered
- Level: Second
Bedroom 3
- Features: Floor Covering: Wood Engineered
- Level: Second
Bathroom
- Features: Floor Covering: Ceramic Tile
- Level: Second
Bathroom
- Features: Floor Covering: Ceramic Tile
- Level: First
Bathroom
- Level: Basement
Bathroom 2
- Features: Floor Covering: Ceramic Tile
- Level: Second
Bonus room
- Features: Floor Covering: Wood
- Level: First
Kitchen
- Features: Floor Covering: Ceramic Tile
- Level: First
Laundry
- Features: Floor Covering: Ceramic Tile
- Level: First
Living room
- Features: Floor Covering: Wood Engineered
- Level: First
Recreation room
- Features: Floor Covering: Concrete
- Level: Basement
Heating
- Electric, Forced Air, Natural Gas
Cooling
- Ceiling Fan(s), Central Air
Appliances
- Included: Dishwasher, Microwave, Free-Standing Electric Range, Free-Standing Refrigerator
- Laundry: Laundry Room, Main Level
Features
- Ceiling Fan(s), Custom Cabinetry, Eat-in Kitchen, Kitchen Island, Pantry, Separate Dining, Soaking Tub, Walk-In Closet(s), Wired for Data, Workshop/Hobby Area
- Flooring: Ceramic Tile, Hardwood
- Doors: Sliding Doors
- Basement: Partially Finished,Full,Storage Space
- Number of fireplaces: 1
- Fireplace features: Living Room, Masonry
Interior area
- Total structure area: 3,378
- Total interior livable area: 3,378 sqft
- Finished area above ground: 2,252
- Finished area below ground: 1,126
Property
Parking
- Total spaces: 2
- Parking features: Garage - Attached
- Attached garage spaces: 2
Features
- Levels: Three Or More
- Patio & porch: Composite, Deck, Front Porch, Patio
- Exterior features: Rain Gutters
- Has private pool: Yes
- Pool features: Above Ground, Liner
Lot
- Size: 0.44 Acres
- Features: Adjoins Wooded Area, Cul-De-Sac, Paved, Sprinklers In Front
Details
- Additional structures: Shed(s)
- Parcel number: 3530802015016.220
- Special conditions: Standard
Construction
Type & style
- Home type: SingleFamily
- Architectural style: Colonial
- Property subtype: Single Family Residence
Materials
- Vinyl Siding
- Roof: Architectural Shingle
Condition
- Year built: 1999
Utilities & green energy
- Electric: 220 Volts
- Sewer: Public Sewer
- Water: Public
- Utilities for property: Cable Available, Electricity Connected, Natural Gas Connected
Community & HOA
Community
- Security: Security System
- Subdivision: Cripple Creek Estates
HOA
- Has HOA: No
Location
- Region: Sullivan
Financial & listing details
- Tax assessed value: $201,830
- Annual tax amount: $2,696
- Date on market: 5/7/2026
- Cumulative days on market: 83 days
- Listing terms: Cash,Conventional,VA Loan
- Ownership: Private
- Electric utility on property: Yes
- Road surface type: Asphalt
Price history
| Date | Event | Price |
|---|---|---|
| 7/29/2026 | Sold | -- |
Source:  MARIS #26028242 Report a problem MARIS #26028242 Report a problem | ||
| 6/9/2026 | Contingent | $439,900$130/sqft |
Source: MARIS #26028242 Report a problem | ||
| 5/8/2026 | Listed for sale | $439,900$130/sqft |
Source: MARIS #26028242 Report a problem | ||
| 10/27/1998 | Sold | -- |
Source: Agent Provided Report a problem | ||
Public tax history
| Year | Property taxes | Tax assessment |
|---|---|---|
| 2024 | $2,228 +0.5% | $38,348 |
| 2023 | $2,216 -9.4% | $38,348 -9.1% |
| 2022 | $2,446 -0.6% | $42,193 |
| 2021 | $2,460 +8.7% | $42,193 +10.8% |
| 2020 | $2,263 +7.1% | $38,067 |
| 2019 | $2,113 -0.9% | $38,067 +8.6% |
| 2017 | $2,132 +9.6% | $35,068 +8.7% |
| 2016 | $1,944 | $32,266 |
| 2015 | $1,944 | $32,266 -5.5% |
| 2014 | $1,944 | $34,130 |
| 2013 | -- | $34,130 -2.3% |
| 2012 | -- | $34,926 |
| 2011 | -- | $34,926 -2.7% |
| 2010 | -- | $35,880 |
| 2009 | -- | $35,880 +5.8% |
| 2006 | $1,956 -1% | $33,909 |
| 2005 | $1,975 +10.2% | $33,909 +13.8% |
| 2004 | $1,792 +0.4% | $29,807 +1% |
| 2003 | $1,786 +12.7% | $29,517 +0.8% |
| 2002 | $1,585 +0.6% | $29,279 |
| 2001 | $1,577 +21% | $29,279 +6.8% |
| 2000 | $1,303 | $27,409 |
Find assessor info on the county website
Neighborhood: 63080
Nearby homes
- $--4 bd4 ba4.5k sqft128 Sangre De Cristo, Sullivan, MO 63080Sold
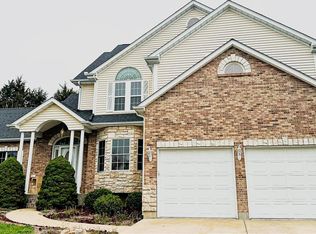
- $318,0003 bd3 ba1.7k sqft127 Sangre De Cristo, Sullivan, MO 63080Off Market
- $300,4003 bd3 ba1.7k sqft118 N Fork Dr, Sullivan, MO 63080Off Market
- $305,2003 bd1 ba1.6k sqft126 Sangre De Cristo, Sullivan, MO 63080Off Market
- $332,2005 bd3 ba3k sqft116 N Fork Dr, Sullivan, MO 63080Off Market
- $276,0003 bd2 ba1.5k sqft125 Sangre De Cristo, Sullivan, MO 63080Off Market
- $--3 bd3 ba3.2k sqft124 Sangre De Cristo, Sullivan, MO 63080Sold
- $294,9003 bd2 ba1.9k sqft133 Cortez Rd, Sullivan, MO 63080Off Market
Nearby schools
GreatSchools rating
- NASullivan Primary SchoolGrades: PK-2Distance: 0.9 mi
- 7/10Sullivan Middle SchoolGrades: 6-8Distance: 0.9 mi
- 6/10Sullivan Sr. High SchoolGrades: 9-12Distance: 2.2 mi
Schools provided by the listing agent
- Elementary: Sullivan Elem.
- Middle: Sullivan Middle
- High: Sullivan Sr. High
Source: MARIS. This data may not be complete. We recommend contacting the local school district to confirm school assignments for this home.
- Missouri
- Franklin County
- Sullivan
- 63080
- 129 Sangre De Cristo
Nearby cities
Nearby neighborhoods
Nearby zip codes
Other Sullivan Topics
