Skip main navigation
Sold for $1,975,000
  • Listing Provided by: Compass
    Bought with: Keller Williams Palos Verdes
    Tax assessed value
    $1,975,000

    129 Santa Ana Ave, Long Beach, CA 90803

    3beds
    3,200sqft
    Single Family Residence
    Built in 1929
    2,448 Square Feet Lot
    $2,608,500 Zestimate®
    $617/sqft
    $7,666 Estimated rent

    Home value

    $2,608,500

    $2.35M - $2.95M

    $7,666/mo

    Zestimate® history
    Loading
    Loading...

    Owner options

    List your home for rent

    $7,666/mo

    Rent Zestimate®

    Find your next renter with Zillow Rental Manager. Plus, with online applications, you can quickly screen prospective tenants – for free.

    Learn more

    $7,666/mo

    Rent Zestimate®

    Refinance and save

    $12,568/mo

    Est. payment

    Refinancing to a lower rate could help reduce your monthly payments and save thousands over the life of the loan.

    See today's rates

    $12,568/mo

    Est. payment

    Explore your selling options

    Work with a Zillow partner agent

    Leverage their expertise and Zillow's premium Showcase listings to get your home seen by more buyers.

    Get started

    List with your own agent

    Get your home in front of millions of buyers by listing it on Zillow.

    Learn how to do it

    Sell it yourself

    Take full control of how buyers see your home on Zillow by listing For Sale by Owner (FSBO).

    List your home

    What's special

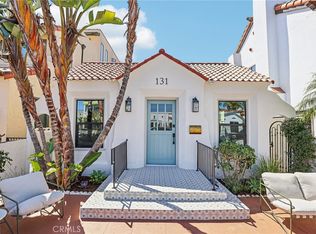
    PRICE ADJUSTMENT! Discover the epitome of elevated beach living at 129 Santa Ana Ave, an exquisite Modern Coastal Mediterranean nestled in the highly sought-after Belmont Shore neighborhood. Spanning across 3levels, this residence seamlessly blends luxury & classic charm, offering a lifestyle of unparalleled sophistication. Situated in a prime location on one of the best streets in Belmont Shore, & perfectly positioned between the bay, the ocean & all that vibrant 2nd St. has to offer. The spacious front patio sets the stage for effortless indoor/outdoor entertaining, providing an ideal setting for gatherings,& relaxation. Upon entry, the home welcomes you with a show-stopping great room... the heart of the home. The recently remodeled kitchen is a culinary haven, boasting crisp white cabinets, a sprawling island comfortably seating 6, top-of-the-line appliances, exquisite Calacutta Oro porcelain counters, & an elongated peninsula with extra storage. Additional kitchen conveniences include in-cabinet lighting, a microwave drawer, a touchless faucet, self-closing drawers, a built-in food & water station for Fido,& more! Enjoy conversing with your guests as the main level seamlessly flows from room to room. The unique coffered ceilings, light & bright freshness, attention to detail, & meticulously planned upgrades exudes thoughtfulness and warmth. The main level is complete with a convertible room, perfect for an office/guest space, plus a 1/2 bath.The 2nd floor hosts the luxurious primary suite with its Juliet balcony, walk-in closet & beautiful ensuite bath with dual sink vanities, walk-in shower & spa tub. Two secondary beds both with custom built-in closets, another full bath, & additional storage closets complete the upstairs.Ascend to the 3rd level showcasing a huge Family Room w/a gorgeous tiled fireplace, a convenient ¾ bath, multiple closets, & a patio with panoramic views & peek-a-boo views of the bay. This level could also easily be reimagined into a main Primary Wing. Additional features: Tankless water heater, water soft water system, Andersen dual-pane windows/doors, black cherry wood flooring, Ring security, oversized 2-car garage w/direct access, & storage. Experience the ultimate in the coastal luxury lifestyle with the convenience of strolling to the ocean & bay, visiting Rosie's Dog Beach, biking along dedicated paths,indulging in walkable restaurants & trendy shops. This home is more than just a residence, it’s your sanctuary by the sea!

    Zillow last checked:

    Listing updated:

    Listing Provided by:

    Loree Scarborough DRE #01257913 562-225-0511,

    Compass

    Bought with:

    Natsuko Fujii, DRE #01893259

    Keller Williams Palos Verdes

    Source: CRMLS,MLS#: PW24076856MLS LogoOriginating MLS: California Regional MLS

    Facts & features

    Interior

    Bedrooms & bathrooms
    • Bedrooms: 3
    • Bathrooms: 4
    • Full bathrooms: 2
    • 3/4 bathrooms: 1
    • 1/2 bathrooms: 1
    • Main level bathrooms: 1
    Primary bedroom
    • Features: Primary Suite
    Bedroom
    • Features: All Bedrooms Down
    Bathroom
    • Features: Bathtub, Dual Sinks, Remodeled, Separate Shower, Tub Shower, Walk-In Shower
    Kitchen
    • Features: Kitchen Island, Kitchen/Family Room Combo, Pots & Pan Drawers, Remodeled, Self-closing Cabinet Doors, Self-closing Drawers, Updated Kitchen
    Other
    • Features: Walk-In Closet(s)
    Heating
    • Central
    Cooling
    • Central Air
    Appliances
    • Included: 6 Burner Stove, Dishwasher, Gas Range, Microwave, Refrigerator
    • Laundry: In Garage
    Features
    • Breakfast Bar, Built-in Features, Balcony, Block Walls, Coffered Ceiling(s), Separate/Formal Dining Room, Open Floorplan, Recessed Lighting, All Bedrooms Down, Primary Suite, Walk-In Closet(s)
    • Flooring: Carpet, Wood
    • Doors: French Doors, Sliding Doors
    • Windows: Custom Covering(s), French/Mullioned, Screens
    • Has fireplace: Yes
    • Fireplace features: Family Room
    • Common walls with other units/homes: 1 Common Wall
    Interior area
    • Total interior livable area: 3,200 sqft

    Property

    Parking
    • Total spaces: 2
    • Parking features: Direct Access, Garage, Garage Faces Rear
    • Attached garage spaces: 2
    Features
    • Levels: Three Or More
    • Stories: 3
    • Entry location: 1
    • Patio & porch: Patio, Porch, Rooftop
    • Exterior features: Awning(s), Lighting
    • Pool features: None
    • Spa features: None
    • Fencing: Block
    • Has view: Yes
    • View description: Bay, Neighborhood, Peek-A-Boo
    • Has water view: Yes
    • Water view: Bay
    Lot
    • Size: 2,448 sqft
    • Features: 0-1 Unit/Acre, Sprinkler System, Walkstreet, Yard
    Details
    • Parcel number: 7245006015
    • Zoning: LBR2S
    • Special conditions: Standard

    Construction

    Type & style
    • Home type: SingleFamily
    • Architectural style: Mediterranean
    • Property subtype: Single Family Residence
    • Attached to another structure: Yes
    Materials
    • Stucco, Copper Plumbing
    • Roof: Tile
    Condition
    • Updated/Remodeled
    • New construction: No
    • Year built: 1929

    Utilities & green energy

    • Sewer: Public Sewer
    • Water: Public

    Community & neighborhood

    Security
    • Security features: Security System
    Community
    • Community features: Biking, Curbs, Dog Park, Park, Street Lights, Sidewalks, Water Sports
    Location
    • Region: Long Beach
    • Subdivision: Belmont Shore (Bsd)

    Other

    Other facts
    • Listing terms: Cash to Existing Loan
    • Road surface type: Alley Paved

    Price history

    DateEventPrice
    8/28/2024Sold$1,975,000-1.2%$617/sqft
    Source: CRMLS #PW24076856 Report a problem
    8/19/2024Pending sale$1,999,000$625/sqft
    Source: CRMLS #PW24076856 Report a problem
    7/29/2024Contingent$1,999,000$625/sqft
    Source: CRMLS #PW24076856 Report a problem
    7/14/2024Price change$1,999,000-4.6%$625/sqft
    Source: CRMLS #PW24076856 Report a problem
    6/5/2024Price change$2,095,000-2.6%$655/sqft
    Source: CRMLS #PW24076856 Report a problem
    4/18/2024Listed for sale$2,150,000$672/sqft
    Source: CRMLS #PW24076856 Report a problem

    Public tax history

    YearProperty taxesTax assessment
    2025$25,609 +310.4%$1,975,000 +320.5%
    2024$6,240 +1.7%$469,693 +2%
    2023$6,136 +6.4%$460,484 +2%
    2022$5,766 +2.3%$451,456 +2%
    2021$5,636 +0.3%$442,605 +1%
    2020$5,619 $438,068 +2%
    2019$5,619 +4.4%$429,479 +2%
    2018$5,380 $421,059 +2%
    2017$5,380 +1.1%$412,804 +2%
    2016$5,322 +8.1%$404,711 +1.5%
    2015$4,925 +4.9%$398,633 +2%
    2014$4,696 $390,826 +2.5%
    2012-- $381,433 +2%
    2011-- $373,955 +0.8%
    2010-- $371,161 -0.2%
    2009-- $372,043 +2%
    2008-- $364,749 +2%
    2007-- $357,598 +2%
    2006-- $350,587
    2005-- $350,587 +4%
    2004-- $336,975 +1.9%
    2003-- $330,800 +2%
    2002-- $324,314 +4%
    2000-- $311,723

    Find assessor info on the county website

    Neighborhood: Belmont Shore

    Nearby schools

    GreatSchools rating
    Schools provided by the listing agent
    • Elementary: Naples
    • Middle: Rodgers
    • High: Woodrow Wilson

    Source: CRMLS. This data may not be complete. We recommend contacting the local school district to confirm school assignments for this home.

    Get a cash offer in 3 minutes
    Find out how much your home could sell for in as little as 3 minutes with a no-obligation cash offer.
    Estimated market value
    $2,608,500
    Get a cash offer in 3 minutes
    Find out how much your home could sell for in as little as 3 minutes with a no-obligation cash offer.
    Estimated market value
    $2,608,500