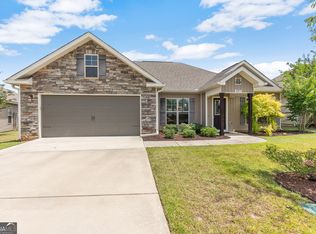
***$5,000 BUYER INCENTIVE OFFERED TO BUYER TO BE USED TOWARD BUYER'S CLOSING COST FEES, INTEREST RATE BUYDOWN POINTS, PRICE REDUCTION OR DESIGN ALLOWANCE PLUS UP TO AN ADDITIONAL $1,500 LENDER CREDIT OFFERED TO BUYER FOR CLOSING COST FEES OR INTEREST RATE BUYDOWN POINTS BY PREFERED LENDER MELISSA GIBSON WITH GUILD MORTGAGE!!!***FABULOUS, 1 OWNER HOME LOCATED IN THE COTTAGES AT CHARLESTOWN FEATURING POPULAR BONAIRE ADDRESS, GORGEOUS UPDATES THROUGHOUT, GREAT SCHOOLS & NO HOA! Located in the charming sidewalk community of The Cottages at Charlestown, this beautifully maintained 3-bedroom, 2-bath home offers the perfect blend of style, comfort, and convenience. Featuring fresh interior paint, a desirable Bonaire address, great schools, and no HOA, this move-in-ready home is sure to impress. The attractive easy-maintenance vinyl siding exterior with stone accents, beautiful landscaping, and welcoming covered front porch create exceptional curb appeal. Step through the beautiful front door into a stunning foyer highlighted by a designer light fixture, exquisite moldings, and gorgeous engineered hardwood flooring that flows into the main living areas. The light-filled open floor plan centers around a spacious great room featuring a coffered ceiling and cozy gas fireplace with a stone surround enhanced by a designer whitewashed finish and custom mantle. The great room flows seamlessly into the beautifully appointed kitchen, complete with custom cabinetry, granite countertops, beautiful backsplash, a large island with oversized sink and breakfast bar, all kitchen appliances will remain including the refrigerator, a built-in pantry, and a spacious dining area with double windows that provide abundant natural light. The popular split-bedroom design offers privacy and functionality. The spacious primary suite features a designer trey ceiling and a luxurious en-suite bath with dual vanities, a separate soaking tub and shower, and a huge walk-in closet. On the opposite side of the home, two generously sized guest bedrooms, both featuring walk-in closets, share easy access to a beautiful guest bath. The thoughtfully designed mudroom includes custom built-ins and a built-in desk, creating the perfect drop zone for everyday living and organization. A spacious laundry room is conveniently located nearby all with easy access to the two-car garage. Step outside to the covered back porch with TV hookups, creating the ideal setting for outdoor dining, entertaining, or simply relaxing while overlooking the large backyard enclosed by a privacy fence. Additional features include blinds throughout, gorgeous tile flooring in the baths and laundry room, a sprinkler system, gutters, and more. Conveniently located just minutes from restaurants, shopping, schools, entertainment, and RAFB, this beautiful home offers the perfect combination of quality, comfort, and location. Call today for a private tour of this gorgeous home!
Closed
Zillow last checked:
Listing updated:
Bought with:
Tosha Wilson-Davis, 429616
Southern Classic Realtors
Source: GAMLS,MLS#: 10781450
Price history
| Date | Event | Price |
|---|---|---|
| 8/4/2026 | Sold | $292,000-1.4%$175/sqft |
Source:  GAMLS #10781450 Report a problem GAMLS #10781450 Report a problem | ||
| 7/16/2026 | Pending sale | $296,000$177/sqft |
Source: CGMLS #263522 Report a problem | ||
| 6/30/2026 | Price change | $296,000-1.3%$177/sqft |
Source: CGMLS #263522 Report a problem | ||
| 6/8/2026 | Listed for sale | $299,900+78.6%$180/sqft |
Source: CGMLS #263522 Report a problem | ||
| 7/31/2017 | Sold | $167,900$101/sqft |
Source:  MGMLS #139226 Report a problem MGMLS #139226 Report a problem | ||

Sell for more on Zillow
Get a Zillow Showcase℠ listing at no additional cost and you could sell for .
$293,000
2% more
+$5,860
With Zillow Showcase(estimated)
$298,860
