PRICE REDUCED!!! Beautiful 2021 Mobile Home – Move-In ReadyThis turn-key 2021 home offers 2–3 bedrooms (or optional office/den) with modern finishes throughout. Open living space features vinyl plank flooring, easy-care kitchen vinyl, and new plush carpet in two bedrooms. Neutral tones create a bright, welcoming atmosphere.The kitchen includes 42" cabinets, stainless steel appliances, gas range, microwave, dishwasher, and ample storage. Mudroom with laundry hookups adds convenience. Primary suite has private bath with walk-in shower; second bath offers tub/shower. Propane heat and central AC provide year-round comfort.Enjoy a covered porch, corner lot, vinyl siding, cement pad foundation, tie-downs, and 3 parking spaces. Located in a well-managed co-op park with low fees covering road plowing and tree removal.24' x 48' | 2–3 Beds | 2 Baths | Central AC | Covered PorchMove-in ready—schedule your showing today!
Sold for $194,000
Zestimate®
$194,000
129 Scenic Dr, Jaffrey, NH 03452
3beds
1,087sqft
Mobile Home
Built in 2021
-- sqft lot
$194,000 Zestimate®
$178/sqft
$1,976 Estimated rent
Home value
$194,000
$173,000 - $217,000
$1,976/mo
Zestimate® history
Owner options
List your home for rent
$1,976/mo
Rent Zestimate®
Find your next renter with Zillow Rental Manager. Plus, with online applications, you can quickly screen prospective tenants – for free.
$1,976/mo
Rent Zestimate®
Refinance and save
$1,417/mo
Est. payment
Refinancing to a lower rate could help reduce your monthly payments and save thousands over the life of the loan.
$1,417/mo
Est. payment
Explore your selling options
Work with a Zillow partner agent
Leverage their expertise and Zillow's premium Showcase listings to get your home seen by more buyers.
Get startedList with your own agent
Get your home in front of millions of buyers by listing it on Zillow.
Learn how to do itSell it yourself
Take full control of how buyers see your home on Zillow by listing For Sale by Owner (FSBO).
List your homeWhat's special
Mudroom with laundry hookupsGas rangeCement pad foundationOpen living spaceVinyl sidingCovered porchStainless steel appliances
Zillow last checked:
Listing updated:
Listed by:
Todd Feyrer 603-831-9532,
RE/MAX Town Square 603-878-3242
Bought with:
Kerryann Murphy
Lamacchia Realty, Inc.
Source: MLS PIN,MLS#: 73477427
Facts & features
Interior
Bedrooms & bathrooms
- Bedrooms: 3
- Bathrooms: 2
- Full bathrooms: 2
Heating
- Forced Air, Natural Gas, Propane
Cooling
- Central Air
Appliances
- Included: Range, Dishwasher, Microwave, Refrigerator, Washer, Dryer
- Laundry: Washer Hookup
Features
- Internet Available - Broadband
- Flooring: Vinyl, Carpet
- Has basement: No
- Has fireplace: No
Interior area
- Total structure area: 1,087
- Total interior livable area: 1,087 sqft
- Finished area above ground: 1,087
Property
Parking
- Total spaces: 3
- Parking features: Paved Drive, Paved, Unpaved
- Uncovered spaces: 3
Features
- Patio & porch: Porch
- Exterior features: Porch, Rain Gutters
- Waterfront features: Lake/Pond, 1 to 2 Mile To Beach, Beach Ownership(Public)
Lot
- Features: Corner Lot
Details
- Parcel number: M:240 B:59 L:57,519319
- Zoning: Residentia
Construction
Type & style
- Home type: MobileManufactured
- Property subtype: Mobile Home
Materials
- Frame
- Foundation: Slab
- Roof: Shingle
Condition
- Year built: 2021
Utilities & green energy
- Electric: Circuit Breakers, 100 Amp Service
- Sewer: Private Sewer
- Water: Public
- Utilities for property: for Gas Range, Washer Hookup
Community & HOA
Community
- Features: Park, Walk/Jog Trails, Golf, Laundromat, Public School
HOA
- Has HOA: Yes
- HOA fee: $385 monthly
Location
- Region: Jaffrey
Financial & listing details
- Price per square foot: $178/sqft
- Tax assessed value: $209,100
- Annual tax amount: $3,962
- Date on market: 3/21/2026
- Listing terms: Lender Approval Required
- Road surface type: Paved
- Body type: Double Wide
Price history
| Date | Event | Price |
|---|---|---|
| 5/29/2026 | Sold | $194,000+3.5%$178/sqft |
Source: MLS PIN #73477427 Report a problem | ||
| 4/30/2026 | Pending sale | $187,499$172/sqft |
Source:  PrimeMLS #5076501 Report a problem PrimeMLS #5076501 Report a problem | ||
| 4/22/2026 | Price change | $187,499-3.8%$172/sqft |
Source: PrimeMLS #5076501 Report a problem | ||
| 3/13/2026 | Price change | $194,999-2.5%$179/sqft |
Source: PrimeMLS #5076501 Report a problem | ||
| 2/12/2026 | Listed for sale | $199,999+1233.3%$184/sqft |
Source: PrimeMLS #5076501 Report a problem | ||
| 12/31/2015 | Sold | $15,000$14/sqft |
Source: Public Record Report a problem | ||
Public tax history
| Year | Property taxes | Tax assessment |
|---|---|---|
| 2024 | $3,198 -3% | $97,500 -1.4% |
| 2023 | $3,298 +10.6% | $98,900 +2.7% |
| 2022 | $2,983 | $96,300 |
| 2021 | -- | -- |
| 2020 | -- | -- |
| 2019 | $679 +5.4% | $19,500 |
| 2018 | $644 +0.2% | $19,500 |
| 2017 | $643 -0.2% | $19,500 |
| 2016 | $644 -0.6% | $19,500 |
| 2015 | $648 | $19,500 -17.4% |
| 2014 | $648 -5.7% | $23,604 |
| 2013 | $687 +6.5% | $23,604 |
| 2012 | $645 -0.2% | $23,604 |
| 2011 | $646 +1.6% | $23,604 |
| 2010 | $636 -8.9% | $23,604 -14.3% |
| 2008 | $698 +22.9% | $27,548 |
| 2005 | $568 | $27,548 |
Find assessor info on the county website
Neighborhood: 03452
Nearby homes
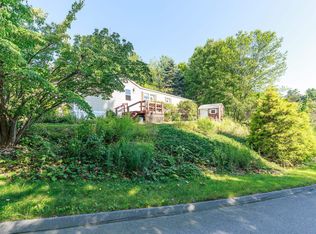
- $100,0002 bd1 ba936 sqft173 Scenic Dr, Jaffrey, NH 03452Sold
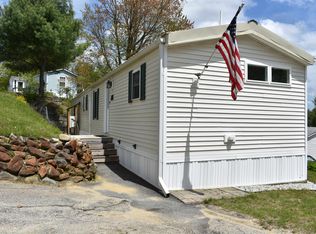
- $95,0002 bd2 ba924 sqft161 Scenic Dr, Jaffrey, NH 03452Sold

- $155,9002 bd2 ba980 sqft75 Summit Dr, Jaffrey, NH 03452Sold
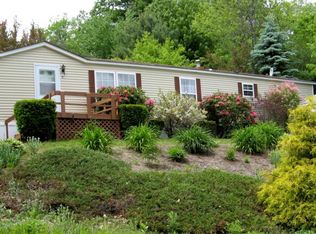
- $119,1002 bd1 ba936 sqft92 Forest Park Est, Jaffrey, NH 03452Off Market
- $131,8002 bd2 ba980 sqft59 Forest Park Est, Jaffrey, NH 03452Off Market
- $---- bd-- ba-- sqft61 Forest Park Est, Jaffrey, NH 03452Off Market
- $124,1002 bd2 ba924 sqft65 Forest Park, Jaffrey, NH 03452Off Market
- $391,9002 bd2 ba1.2k sqft40 Michigan Rd, Jaffrey, NH 03452Off Market
Nearby schools
GreatSchools rating
- 3/10Jaffrey Grade SchoolGrades: PK-5Distance: 1.2 mi
- 4/10Conant Middle High School (M)Grades: 6-8Distance: 0.9 mi
- 9/10Conant High SchoolGrades: 9-12Distance: 0.9 mi
Schools provided by the listing agent
- Elementary: Jaffrey Grade School
- Middle: Jaffrey-Rindge Middle School
- High: Conant High School
Source: MLS PIN. This data may not be complete. We recommend contacting the local school district to confirm school assignments for this home.
- New Hampshire
- Cheshire County
- Jaffrey
- 03452
- 129 Scenic Dr
Nearby cities
Nearby zip codes
Other Jaffrey Topics
